



$525,000
$525,000
For more information regarding the value of a property, please contact us for a free consultation.
20010 Quentin AVE Hastings, MN 55033
4 Beds
3 Baths
2,462 SqFt
Key Details
Sold Price $525,000
Property Type Single Family Home
Sub Type Single Family
Listing Status Sold
Purchase Type For Sale
Square Footage 2,462 sqft
Price per Sqft $213
MLS Listing ID 7085548
Sold Date 08/05/26
Bedrooms 4
Full Baths 1
Three Quarter Bath 2
Year Built 1971
Annual Tax Amount $3,280
Tax Year 2026
Contingent None
Lot Size 4.867 Acres
Lot Dimensions 270x783x270x783
Property Sub-Type Single Family
Property Description
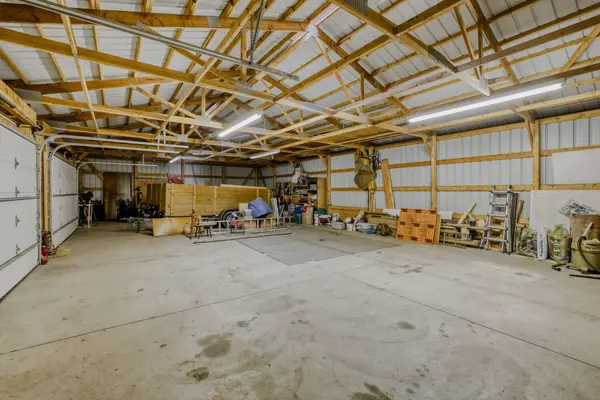
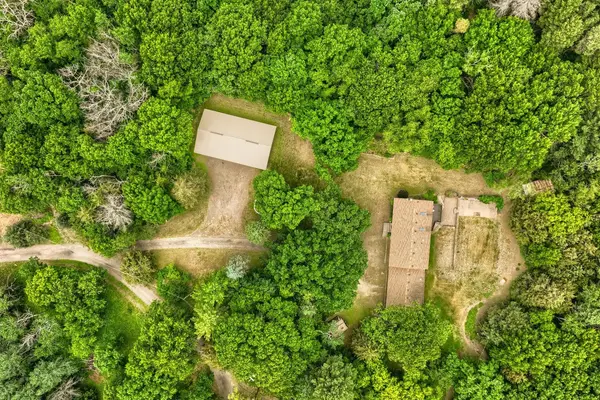
Affordable country living here with complete privacy. This home sits in a very breathtaking setting with wildlife all around. This one-owner home offers 4 bedrooms & 3 bathrooms, a large kitchen and dining area, upper-level living room, lower-level family room and a spacious recreation room. You will love the oversized 3 car heated attached garage and 56 x 32 pole shed with electricity and a concrete floor. If you love to garden, the property includes an adorable greenhouse to get your seedlings started. There is also another storage shed that might need a little love. Enjoy summer entertaining on the deck and backyard paver patio. The owners bedroom does have a private 3/4 bath that was renovated in 2024. The kitchen includes stainless steel appliances and granite countertops. Seller had a new skylight installed in the kitchen in 2025 and the floor is heated in the kitchen and dining area. The recreation room is where the old 2 car garage was. The seller added the 3 car garage many years ago. There are 2 fireplaces, one is wood burning, and they had the chimney repaired in 2025. The lower-level fireplace was converted to gas. The roof was replaced in 2019. The stunning front entry door was installed in 2024. This home has been lovingly cared for over the past 50+ years and has so much to offer. Bring your personal touches and make it yours for the next 50+ years.
Location
State MN
County Dakota
Zoning Residential-Single Family
Rooms
Basement Block, Daylight/Lookout Windows, Finished
Dining Room Kitchen/Dining Room
Interior
Heating Forced Air, Fireplace(s), In-Floor Heating
Cooling Central Air
Fireplaces Number 2
Fireplaces Type Family Room, Gas, Living Room, Wood Burning
Fireplace Yes
Appliance Cooktop, Dishwasher, Dryer, Gas Water Heater, Water Osmosis System, Refrigerator, Stainless Steel Appliances, Washer
Laundry Gas Dryer Hookup, Lower Level, Laundry Room, Washer Hookup
Exterior
Parking Features Attached Garage, Gravel, Garage Door Opener, Heated Garage, Insulated Garage
Garage Spaces 3.0
Fence None
Pool None
Roof Type Age 8 Years or Less,Asphalt
Building
Lot Description Tree Coverage - Heavy
Story Split Entry (Bi-Level)
Foundation 1286
Sewer Private Sewer
Water Private, Well
Level or Stories Split Entry (Bi-Level)
Structure Type Block
New Construction false
Schools
School District Hastings
Read Less
Want to know what your home might be worth? Contact us for a FREE valuation!

Our team is ready to help you sell your home for the highest possible price ASAP
NEARBY SCHOOLS & BUSINESSES