


$565,000
$569,900
0.9%For more information regarding the value of a property, please contact us for a free consultation.
20044 Killdeer ST NW Oak Grove, MN 55011
3 Beds
3 Baths
2,266 SqFt
Key Details
Sold Price $565,000
Property Type Single Family Home
Sub Type Single Family
Listing Status Sold
Purchase Type For Sale
Square Footage 2,266 sqft
Price per Sqft $249
Subdivision Collins Corner
MLS Listing ID 7087754
Sold Date 09/18/26
Bedrooms 3
Full Baths 2
Half Baths 1
Year Built 2022
Annual Tax Amount $1,507
Tax Year 2025
Contingent None
Lot Size 2.063 Acres
Lot Dimensions 300x290x310x150
Property Sub-Type Single Family
Property Description
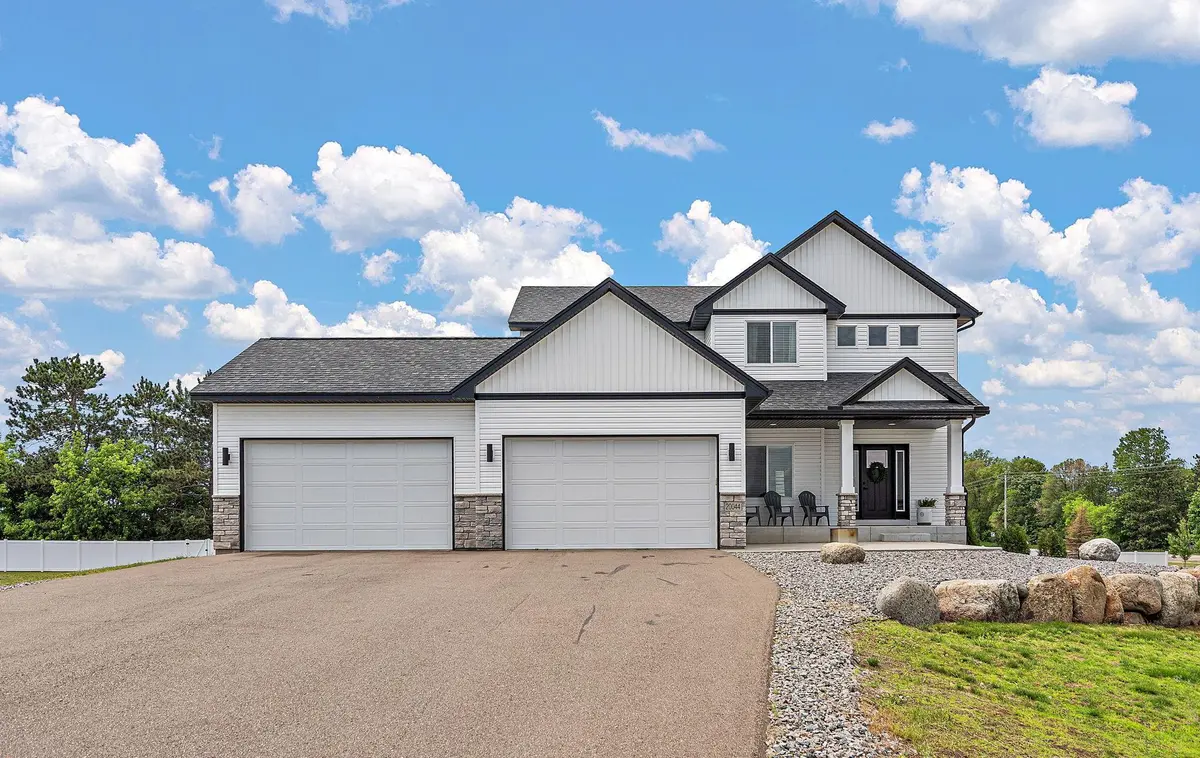
Set on over 2 acres, this thoughtfully designed home offers space, sunlight, and a layout built for both everyday living and entertaining. A welcoming front porch and concrete patio out front create inviting outdoor spaces to relax and enjoy the peaceful setting, while the oversized heated four-car garage provides plenty of room for vehicles, storage, and hobbies.
Inside, the open concept main level is drenched in natural light and features durable LVP flooring throughout. The kitchen is equipped with stainless steel appliances, a tiled backsplash, abundant cabinet and counter space and flows seamlessly into the cozy living room anchored by a fireplace. Upstairs, you'll find three generously sized bedrooms, including a spacious primary suite with a full bath and a 9x8 walk-in closet, plus the convenience of upper-level laundry.
Outside, the property is just as impressive with an oversized shed, vinyl privacy fencing in the backyard, and beautiful boulder landscaping that adds curb appeal and character. The unfinished basement offers an excellent opportunity to build instant equity and customize additional living space to fit your needs. With room to roam, room to grow, and a layout that truly makes sense, this home blends comfort, function, and future potential in one exceptional package.
Location
State MN
County Anoka
Zoning Residential-Single Family
Rooms
Basement Daylight/Lookout Windows, Full, Unfinished, Walkout
Interior
Heating Forced Air
Cooling Central Air
Fireplaces Number 1
Fireplace Yes
Appliance Air-To-Air Exchanger, Dishwasher, Dryer, Gas Water Heater, Microwave, Range, Refrigerator, Washer
Exterior
Parking Features Attached Garage, Asphalt
Garage Spaces 4.0
Building
Story Two
Foundation 1072
Sewer Private Sewer
Water Well
Level or Stories Two
New Construction false
Schools
School District St. Francis
Read Less
Want to know what your home might be worth? Contact us for a FREE valuation!

Our team is ready to help you sell your home for the highest possible price ASAP
NEARBY SCHOOLS & BUSINESSES