



GET MORE INFORMATION
$ 250,000
$ 259,900 3.8%
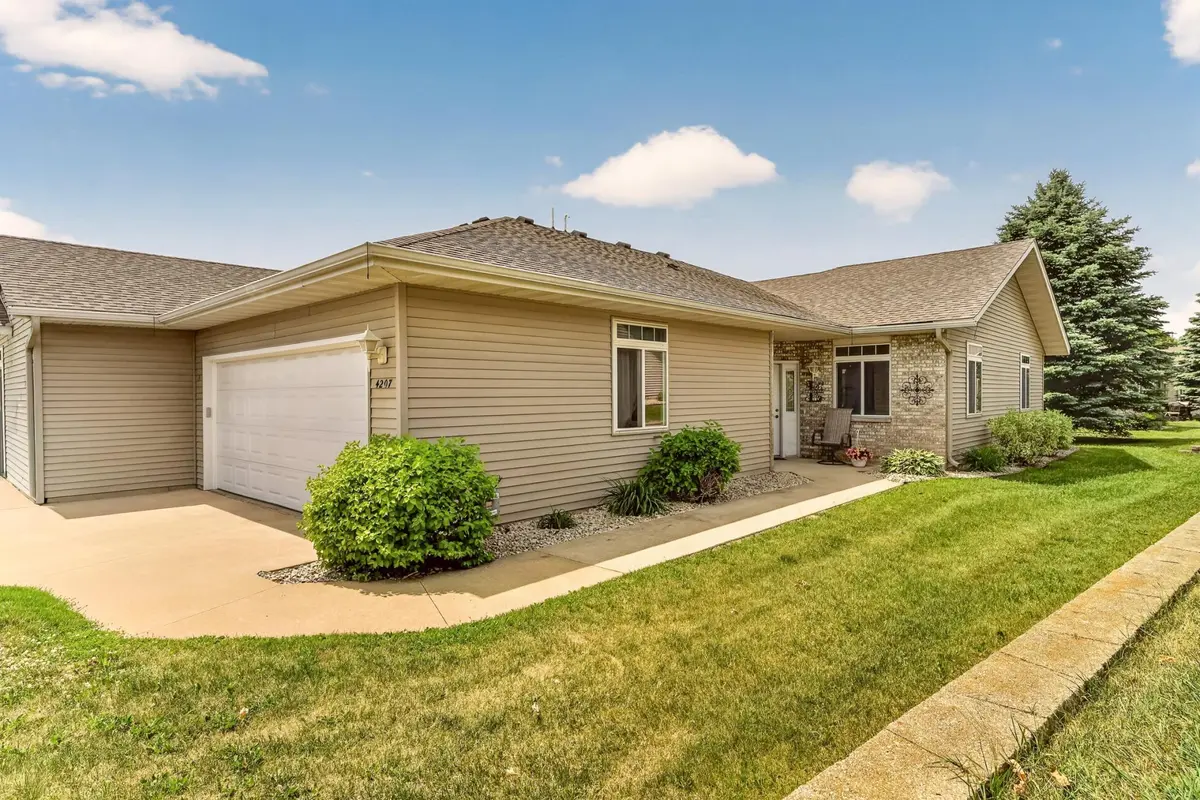
4207 Redhawk DR SE Rochester, MN 55904
2 Beds
2 Baths
1,158 SqFt
UPDATED:
Key Details
Sold Price $250,000
Property Type Townhouse
Sub Type (TH) Side x Side
Listing Status Sold
Purchase Type For Sale
Square Footage 1,158 sqft
Price per Sqft $215
Subdivision The Villas Of Valley Side 2 Cic 181
MLS Listing ID 7087004
Sold Date 09/04/26
Bedrooms 2
Half Baths 1
Three Quarter Bath 1
HOA Fees $195/mo
Year Built 2004
Annual Tax Amount $3,202
Tax Year 2026
Contingent None
Lot Size 2,613 Sqft
Lot Dimensions 64x83
Property Sub-Type (TH) Side x Side
Property Description
Location
State MN
County Olmsted
Zoning Residential-Single Family
Rooms
Basement None
Dining Room Living/Dining Room
Interior
Heating Forced Air
Cooling Central Air
Fireplaces Number 1
Fireplaces Type Brick, Gas, Living Room
Fireplace Yes
Appliance Dishwasher, Disposal, Dryer, Electric Water Heater, Microwave, Range, Refrigerator, Stainless Steel Appliances, Washer
Laundry Laundry Room, Main Level, Washer Hookup
Exterior
Parking Features Detached Garage, Concrete, Garage Door Opener
Garage Spaces 2.0
Fence Composite, Privacy
Building
Story One
Foundation 1158
Sewer City Sewer/Connected
Water City Water/Connected
Level or Stories One
Structure Type Block,Frame
New Construction false
Schools
Elementary Schools Riverside Central
Middle Schools Willow Creek
High Schools Mayo
School District Rochester
Others
HOA Fee Include Building Exterior,Lawn Care,Maintenance Grounds,Professional Mgmt,Sanitation,Snow Removal
NEARBY SCHOOLS & PROPERTIES