


$406,000
$409,900
1.0%For more information regarding the value of a property, please contact us for a free consultation.
911 Three Lakes CT Madison Lake, MN 56063
3 Beds
2 Baths
1,572 SqFt
Key Details
Sold Price $406,000
Property Type Single Family Home
Sub Type Single Family
Listing Status Sold
Purchase Type For Sale
Square Footage 1,572 sqft
Price per Sqft $258
Subdivision Three Lakes
MLS Listing ID 7080330
Sold Date 09/23/26
Bedrooms 3
Full Baths 1
Three Quarter Bath 1
Year Built 2026
Annual Tax Amount $360
Tax Year 2025
Contingent None
Lot Size 0.328 Acres
Lot Dimensions 78 x 190 x 80 x 174
Property Sub-Type Single Family
Property Description
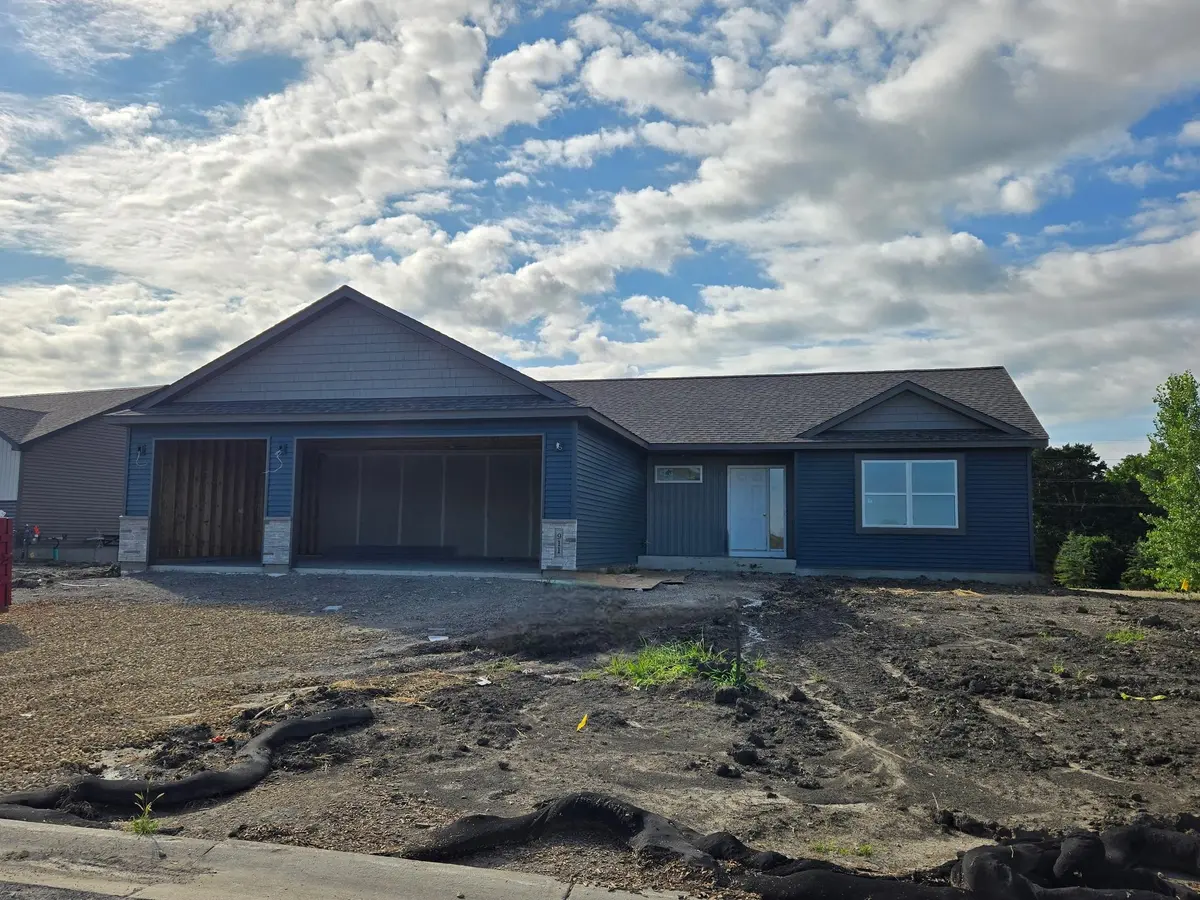
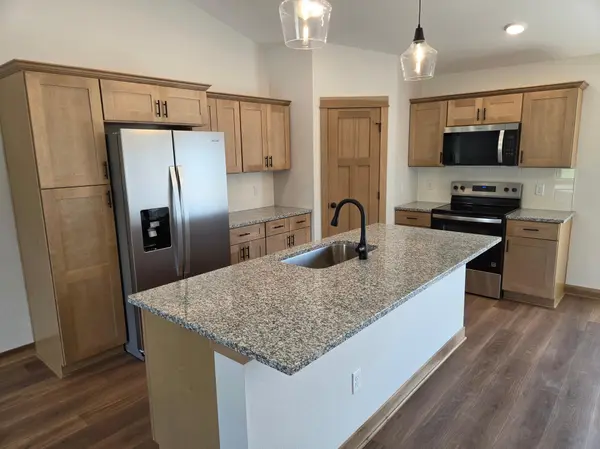
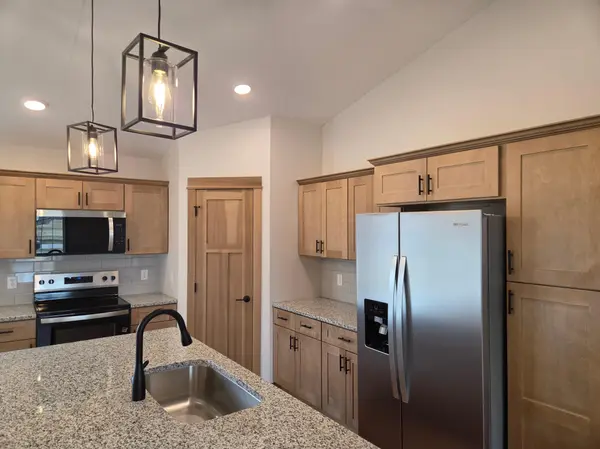
*UNDER CONSTRUCTION WALKOUT RAMLBER W/UNFINISHED BASEMENT SPEC HOME* Enjoy the ease of one-level living in this thoughtfully designed walk-out rambler featuring an attached 3-car garage and a bright, open-concept layout. The main living area seamlessly connects the living room, dining and kitchen, creating an ideal setting for everyday living and entertaining. The living room features a gas fireplace. The kitchen offers both style and functionality with granite countertops, soft-close cabinetry and drawers, stainless steel appliances, a tile backsplash, and a spacious pantry. The private primary suite provides a relaxing retreat with a walk-in shower, dual sinks, and quality finishes. Bathrooms feature elegant quartz countertops, and the convenient laundry/mudroom is located just off the garage entry for everyday practicality. The unfinished walk-out lower level offers excellent potential for future expansion, with space for additional bedrooms, a bathroom, a family room, and ample storage. Listing pictures are of a previous model.
Location
State MN
County Blue Earth
Zoning Residential-Single Family
Rooms
Basement Unfinished
Dining Room Informal Dining Room, Kitchen/Dining Room
Interior
Heating Forced Air
Cooling Central Air
Fireplaces Number 1
Fireplaces Type Gas
Fireplace Yes
Appliance Dishwasher, Microwave, Range, Refrigerator
Laundry Electric Dryer Hookup, Main Level, Washer Hookup
Exterior
Parking Features Attached Garage
Garage Spaces 3.0
Roof Type Asphalt
Building
Story One
Foundation 1572
Sewer City Sewer/Connected
Water City Water/Connected
Level or Stories One
Structure Type Frame
New Construction true
Schools
School District Mankato
Read Less
Want to know what your home might be worth? Contact us for a FREE valuation!

Our team is ready to help you sell your home for the highest possible price ASAP
NEARBY SCHOOLS & BUSINESSES