



$468,000
$464,900
0.7%For more information regarding the value of a property, please contact us for a free consultation.
2255 Orkla DR Golden Valley, MN 55427
4 Beds
2 Baths
2,550 SqFt
Key Details
Sold Price $468,000
Property Type Single Family Home
Sub Type Single Family
Listing Status Sold
Purchase Type For Sale
Square Footage 2,550 sqft
Price per Sqft $183
Subdivision Wisconsin Terrace
MLS Listing ID 7085863
Sold Date 08/06/26
Bedrooms 4
Full Baths 1
Three Quarter Bath 1
Year Built 1962
Annual Tax Amount $6,442
Tax Year 2026
Contingent None
Lot Size 0.300 Acres
Lot Dimensions 132x94
Property Sub-Type Single Family
Property Description
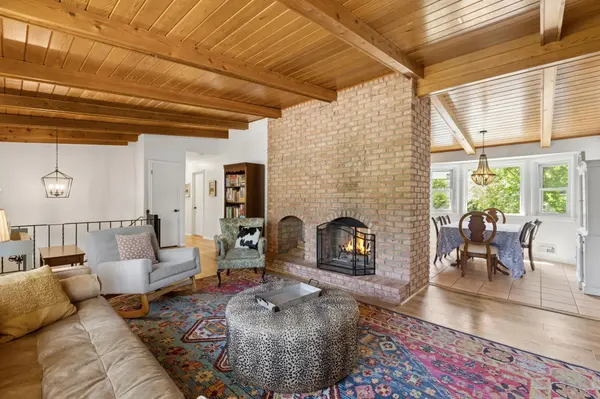
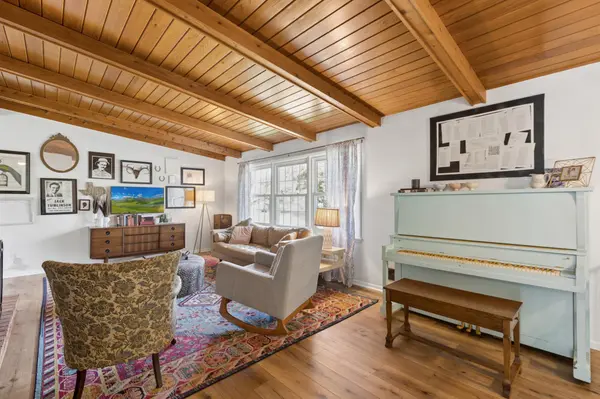
Welcome to this beautifully maintained 4-bedroom, 2-bath home tucked into one of Golden Valley's most convenient locations. From the moment you step inside, you'll be drawn to the soaring vaulted wood ceilings, walls of windows, and the striking double-sided brick fireplace that creates warmth and character throughout the main living spaces. The spacious kitchen offers abundant cabinetry, generous prep space, a large center island, and seamless flow into the dining area and sun-filled sitting room. Natural light pours into every corner of the home, creating bright and inviting spaces for everyday living and entertaining alike. With multiple living areas, spacious bedrooms, flexible office space, and plenty of storage, the layout offers room to spread out while maintaining a comfortable and connected feel. Step outside to enjoy the beautifully landscaped yard, expansive multi-level deck, and mature trees that provide a peaceful backdrop for relaxing or hosting guests. Located just minutes from parks, trails, shopping, dining, and easy freeway access, this home combines timeless character, exceptional space, and an outstanding Golden Valley location.
Location
State MN
County Hennepin
Zoning Residential-Single Family
Rooms
Basement Egress Window(s), Finished, Full, Sump Pump
Interior
Heating Forced Air
Cooling Central Air
Fireplaces Number 3
Fireplaces Type Family Room, Living Room, Wood Burning
Fireplace Yes
Laundry Lower Level, Laundry Room
Exterior
Parking Features Attached Garage, Asphalt
Garage Spaces 2.0
Pool None
Roof Type Asphalt
Building
Lot Description Corner Lot
Story Split Entry (Bi-Level)
Foundation 1253
Sewer City Sewer/Connected
Water City Water/Connected
Level or Stories Split Entry (Bi-Level)
New Construction false
Schools
School District Robbinsdale
Read Less
Want to know what your home might be worth? Contact us for a FREE valuation!

Our team is ready to help you sell your home for the highest possible price ASAP
NEARBY SCHOOLS & BUSINESSES