


$625,000
$625,000
For more information regarding the value of a property, please contact us for a free consultation.
2734 Shadow Wood CT Chaska, MN 55318
3 Beds
4 Baths
2,808 SqFt
Key Details
Sold Price $625,000
Property Type Single Family Home
Sub Type Single Family
Listing Status Sold
Purchase Type For Sale
Square Footage 2,808 sqft
Price per Sqft $222
Subdivision Shadow Wood
MLS Listing ID 7071796
Sold Date 07/29/26
Bedrooms 3
Full Baths 1
Half Baths 1
Three Quarter Bath 1
Year Built 1990
Annual Tax Amount $5,423
Tax Year 2026
Contingent None
Lot Size 0.340 Acres
Lot Dimensions 95X158
Property Sub-Type Single Family
Property Description
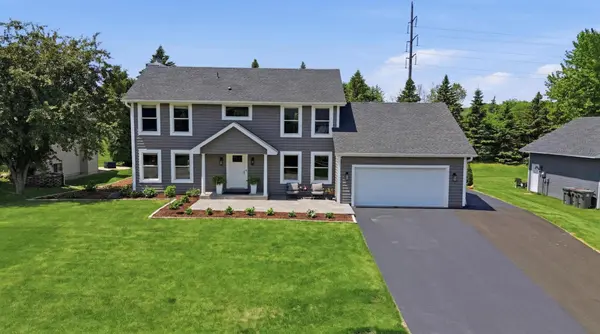
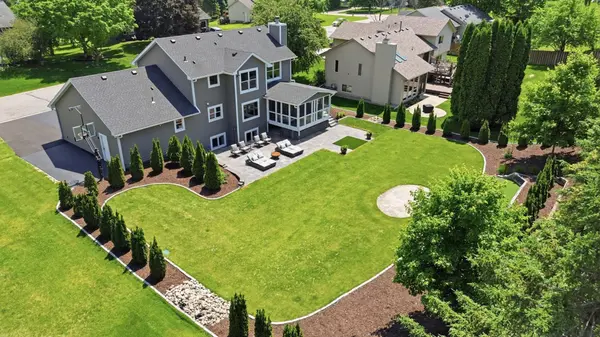
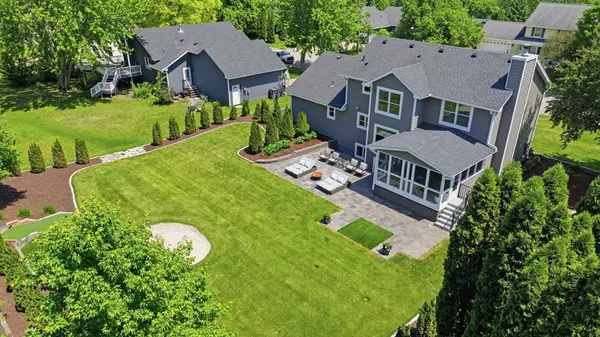
This thoughtfully updated home combines modern comfort, quality craftsmanship, and exceptional attention to detail across every level. The main floor, redesigned in 2014, features an open-concept great room with Travertine limestone flooring, custom cherry trim and cabinets, granite countertops, and a wood-burning fireplace. Practical upgrades include energy-efficient Marvin Integrity windows, updated electrical, a relocated half bath, and flat ceilings with recessed lighting.The lower level was transformed in 2020 into an insulated, sound-deadened entertainment hub. It boasts a premium wet bar with a double drawer fridge, drawer dishwasher, microwave, and Corian counters, alongside a unique 1/4 bath, laundry room, lookout windows, and durable vinyl plank flooring. In 2021, solid cherry flooring and custom stairs with iron handrails were added to seamlessly connect the levels.Upstairs, the floor plan was reconfigured in 2021 to create an expanded primary suite. This private retreat features a fully remodeled 3/4 bath with a floating vanity, a custom coffee bar, and a large a walk-in closet with full-size washer & dryer. The secondary bedrooms include built-in closets. Plush new carpet runs throughout, and a full bath w/cherry cabinets & travertine floors.The exterior and grounds have seen substantial investments for long-term peace of mind and outdoor enjoyment. Structural updates include Timberland 25-year architectural shingles, LP siding, a widened driveway, and a comprehensive foundation waterproofing and drainage system. Outdoor living shines with new front & back paver patios, a refreshed three-season porch, and extensive professional landscaping that includes forty privacy arborvitae trees, fruit trees, berry shrubs, new sod, and a backyard chipping green with a sand trap. From high-end materials to functional layouts, every detail of this home has been meticulously curated for modern living & entertaining.
Location
State MN
County Carver
Zoning Residential-Single Family
Rooms
Basement Daylight/Lookout Windows, Drain Tiled, Finished, Full, Sump Pump
Dining Room Eat In Kitchen, Informal Dining Room, Kitchen/Dining Room
Interior
Heating Forced Air
Cooling Central Air
Fireplaces Number 1
Fireplaces Type Stone, Wood Burning
Fireplace Yes
Appliance Dishwasher, Disposal, Double Oven, Dryer, Exhaust Fan, Microwave, Range, Refrigerator, Stainless Steel Appliances
Laundry Gas Dryer Hookup, Lower Level, Laundry Room, Sink, Washer Hookup
Exterior
Parking Features Attached Garage, Asphalt, Electric, Finished Garage, Garage Door Opener, Insulated Garage
Garage Spaces 2.0
Fence None
Pool None
Roof Type Age 8 Years or Less,Architectural Shingle,Pitched
Building
Lot Description Tree Coverage - Light
Story Two
Foundation 1032
Sewer City Sewer/Connected
Water City Water/Connected
Level or Stories Two
Structure Type Block
New Construction false
Schools
School District Eastern Carver County Schools
Read Less
Want to know what your home might be worth? Contact us for a FREE valuation!

Our team is ready to help you sell your home for the highest possible price ASAP
NEARBY SCHOOLS & BUSINESSES