




GET MORE INFORMATION
$ 395,907
$ 405,000 2.2%
110 U'Ren Lane Redwood Falls, MN 56283
4 Beds
3 Baths
2,968 SqFt
UPDATED:
Key Details
Sold Price $395,907
Property Type Single Family Home
Sub Type Single Family
Listing Status Sold
Purchase Type For Sale
Square Footage 2,968 sqft
Price per Sqft $133
Subdivision Uren Add
MLS Listing ID 7080224
Sold Date 07/10/26
Bedrooms 4
Full Baths 2
Half Baths 1
Year Built 1996
Annual Tax Amount $5,714
Tax Year 2026
Contingent None
Lot Size 0.309 Acres
Lot Dimensions 126 x 105
Property Sub-Type Single Family
Property Description
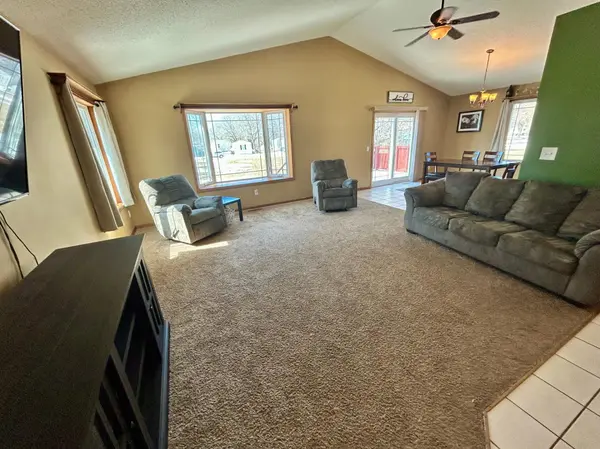
The main level features an open-concept layout with two generously sized bedrooms, both offering walk-in closets, including a primary suite with private access to the full bathroom. The convenient main-floor laundry room includes additional storage, a utility sink, and a half bath.
The lower level you will find a bright and inviting family room enhanced by abundant natural light and a cozy gas fireplace. This level also includes two additional bedrooms and a full bathroom, making it ideal for family members or guests.
Storage is plentiful throughout the home, including an expansive storage area beneath the staircase and numerous additional storage spaces throughout the property.
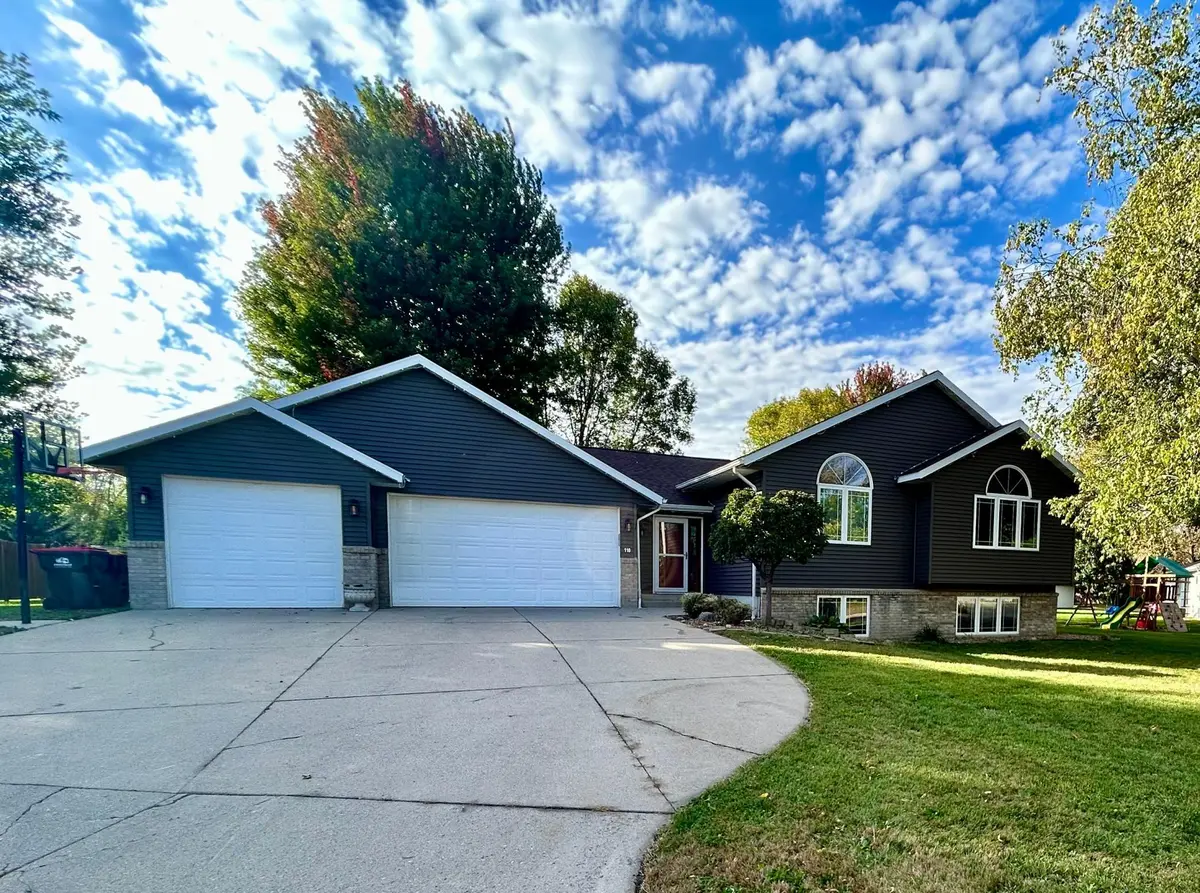
The insulated and sheetrock-finished 3-stall attached garage provides direct access to the backyard patio. Outdoor living is equally impressive, featuring a spacious deck perfect for entertaining, a storage shed for added convenience, and RV electrical hookups.
The exterior provides peace of mind with newer windows, siding, and shingles, enhancing the home's curb appeal.
Located on a desirable cul-de-sac, this move-in-ready property combines modern updates, generous living space, and exceptional functionality. Don't miss the opportunity to make this outstanding home your own.
Location
State MN
County Redwood
Zoning Residential-Single Family
Rooms
Basement Egress Window(s), Finished, Full, Storage Space, Sump Pump
Dining Room Informal Dining Room, Kitchen/Dining Room
Interior
Heating Forced Air
Cooling Central Air
Fireplaces Number 1
Fireplaces Type Family Room, Gas
Fireplace Yes
Appliance Dishwasher, Dryer, Electric Water Heater, Humidifier, Water Filtration System, Microwave, Range, Refrigerator, Washer, Water Softener Owned
Laundry Main Level, Sink
Exterior
Parking Features Attached Garage, Concrete, Finished Garage, Insulated Garage
Garage Spaces 3.0
Fence None
Roof Type Asphalt
Building
Lot Description Tree Coverage - Light
Story Split Entry (Bi-Level)
Foundation 1540
Sewer City Sewer/Connected
Water City Water/Connected
Level or Stories Split Entry (Bi-Level)
Structure Type Concrete
New Construction false
Schools
School District Redwood Area Schools
NEARBY SCHOOLS & PROPERTIES