



$1,670,000
$1,750,000
4.6%For more information regarding the value of a property, please contact us for a free consultation.
17399 62nd AVE N Maple Grove, MN 55311
6 Beds
6 Baths
6,667 SqFt
Key Details
Sold Price $1,670,000
Property Type Single Family Home
Sub Type Single Family
Listing Status Sold
Purchase Type For Sale
Square Footage 6,667 sqft
Price per Sqft $250
Subdivision Whistling Pines
MLS Listing ID 7073319
Sold Date 07/08/26
Bedrooms 6
Full Baths 2
Half Baths 1
Three Quarter Bath 3
HOA Fees $225/ann
Year Built 2014
Annual Tax Amount $20,912
Tax Year 2026
Contingent None
Lot Size 0.880 Acres
Lot Dimensions Irregular
Property Sub-Type Single Family
Property Description
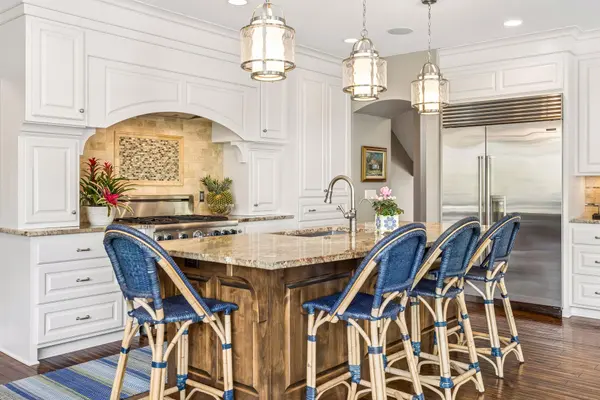
Stunning former Artisan luxury home in the sought-after Whistling Pines neighborhood. Set on .88 acres overlooking a pond and wooded privacy, this exceptional residence is filled with upgrades, architectural details, and outstanding amenities throughout. Expansive open spaces and large windows provide an abundance of natural light, complemented by extensive built-ins and custom woodwork. The great room features a stone fireplace, coffered ceiling, and custom built-ins. The spacious kitchen includes Thermador and Sub-Zero appliances, a coffee and beverage center, and a walk-in pantry. The main level also offers a beautiful office/den, formal and informal dining areas, command center, large mudroom with lockers, three-season porch with fireplace, and a spacious low-maintenance deck. The upper level features the owner's suite with double vanities, soaking tub, walk-in shower, and a custom closet connected to the laundry room. Three additional bedroom suites with walk-in closets, a bonus room that could serve as an additional bedroom, and a built-in study area complete the upper level. The walkout lower level is designed for entertaining and recreation with a media room featuring a fireplace, billiards and game room, full wet bar with wine storage, huge sport court with adjacent fitness room, additional bedroom, and secure storage space. Additional features include in-floor heat in the lower level, heated epoxy-finished garage with floor drain, concrete driveway, paver patio, and Savant home automation. The community pool, cabana, and outdoor sport court are located next door for added convenience and enjoyment. Conveniently located near major highways, Three Rivers Park, The Shoppes at Arbor Lakes, Vicksburg Square Shopping Center, Rush Creek Golf Club, and nearby schools. Located in the Wayzata School District.
Location
State MN
County Hennepin
Zoning Residential-Single Family
Rooms
Basement Drain Tiled, Finished, In-Floor Heat, Storage Space, Sump Pump, Walkout
Dining Room Breakfast Area, Eat In Kitchen, Informal Dining Room, Separate/Formal Dining Room
Interior
Heating Forced Air
Cooling Central Air
Fireplaces Number 3
Fireplaces Type Amusement Room, Gas, Living Room, Stone
Fireplace Yes
Appliance Air-To-Air Exchanger, Dishwasher, Disposal, Dryer, Exhaust Fan, Freezer, Humidifier, Water Filtration System, Microwave, Range, Refrigerator, Stainless Steel Appliances, Wall Oven, Washer, Water Softener Owned
Laundry Laundry Room, Upper Level
Exterior
Parking Features Attached Garage, Concrete, Floor Drain, Garage Door Opener, Heated Garage, Insulated Garage
Garage Spaces 3.0
Pool Outdoor, Shared
Roof Type Asphalt
Building
Lot Description Tree Coverage - Medium, Wetlands
Story Two
Foundation 2576
Sewer City Sewer/Connected
Water City Water/Connected
Level or Stories Two
New Construction false
Schools
School District Wayzata
Others
HOA Fee Include Professional Mgmt,Shared Amenities
Read Less
Want to know what your home might be worth? Contact us for a FREE valuation!

Our team is ready to help you sell your home for the highest possible price ASAP
NEARBY SCHOOLS & BUSINESSES