

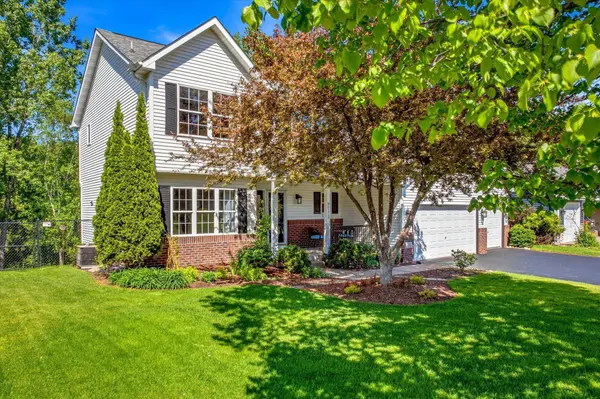


$485,000
$475,000
2.1%For more information regarding the value of a property, please contact us for a free consultation.
9020 Parkside DR Woodbury, MN 55125
3 Beds
3 Baths
1,904 SqFt
Key Details
Sold Price $485,000
Property Type Single Family Home
Sub Type Single Family
Listing Status Sold
Purchase Type For Sale
Square Footage 1,904 sqft
Price per Sqft $254
Subdivision Pendryn Hill 2Nd Add
MLS Listing ID 7029341
Sold Date 06/26/26
Bedrooms 3
Full Baths 1
Half Baths 1
Three Quarter Bath 1
Year Built 1997
Annual Tax Amount $4,479
Tax Year 2025
Contingent None
Lot Size 9,975 Sqft
Lot Dimensions 80x125
Property Sub-Type Single Family
Property Description
OPEN HOUSE CANCELED as Seller has accepted an Offer on the Home.
Welcome to this lovely 2 story at 9020 Parkside Dr in Woodbury. A rare single owner home, in immaculate condition, 3 beds, 3 baths, 3 car garage. A formal living room, generous family room, gas fireplace, gorgeous windows, dining area with access to beautiful, maintenance free deck, gorgeous, well appointed, kitchen with storage galore and room for gathering, a half bath, mudroom and laundry all on the main Upstairs 3 nice sized bedrooms - the primary with a large walk in closet and an ensuite built for two. A second full bath is shared by beds 2 and 3. The home offers a full, unfinished, walkout basement,with a second laundry area, direct access to the 3 car garage.and plenty of space to create the rooms you need for your lifestyle. Roof 2017, New Washer/Dryer 2025, New Patio and Deck 2020.
Location
State MN
County Washington
Zoning Residential-Single Family
Rooms
Basement Unfinished, Walkout
Interior
Heating Forced Air
Cooling Central Air
Fireplaces Number 1
Fireplaces Type Gas
Fireplace Yes
Appliance Dishwasher, Range, Refrigerator
Laundry Laundry Room, Main Level
Exterior
Parking Features Asphalt, Heated Garage
Garage Spaces 3.0
Fence Chain Link
Roof Type Age Over 8 Years,Asphalt
Building
Lot Description Property Adjoins Public Land, Tree Coverage - Light
Story Two
Foundation 1800
Sewer City Sewer/Connected
Water City Water/Connected
Level or Stories Two
New Construction false
Schools
School District North St Paul-Maplewood
Read Less
Want to know what your home might be worth? Contact us for a FREE valuation!

Our team is ready to help you sell your home for the highest possible price ASAP
NEARBY SCHOOLS & BUSINESSES