


$594,900
$594,900
For more information regarding the value of a property, please contact us for a free consultation.
10947 Alexandra CT Inver Grove Heights, MN 55077
3 Beds
3 Baths
3,028 SqFt
Key Details
Sold Price $594,900
Property Type Single Family Home
Sub Type Single Family
Listing Status Sold
Purchase Type For Sale
Square Footage 3,028 sqft
Price per Sqft $196
Subdivision Southern Lakes
MLS Listing ID 7065787
Sold Date 07/10/26
Bedrooms 3
Full Baths 2
Three Quarter Bath 1
HOA Fees $17/ann
Year Built 1998
Annual Tax Amount $7,110
Tax Year 2026
Contingent None
Lot Size 0.280 Acres
Lot Dimensions 52x137x162x118
Property Sub-Type Single Family
Property Description
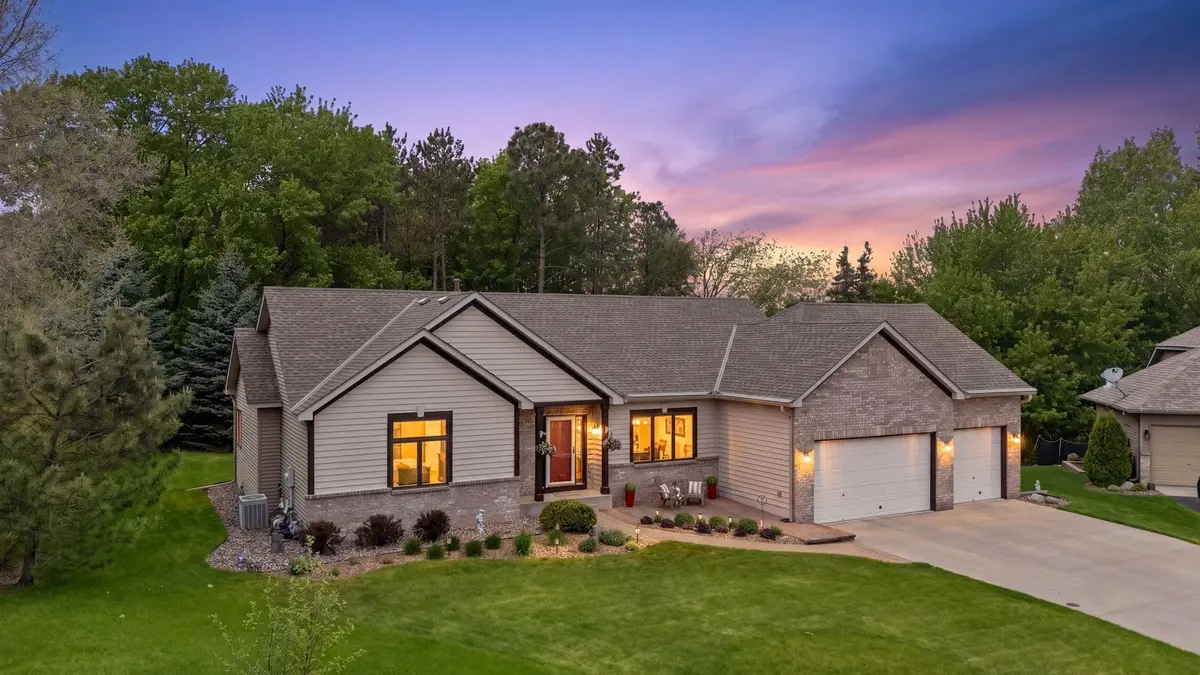
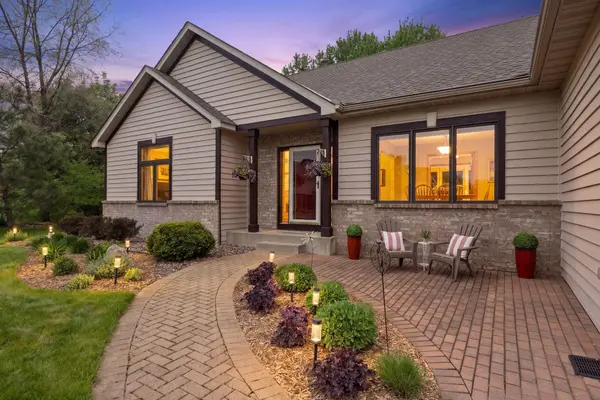
Discover this beautiful rambler in the high demand Southern Lakes neighborhood. This home has been meticulously maintained, features quality updates & has a an over-sized heated 3 car garage. Located at the end of a quite cul-de-sac with private wooded back yard & all living facilities are available on the main level. FEATURES & UPDATES INCLUDE: A large welcoming foyer, beautiful hardwood floors through the main level, an open floor plan with 9ft. ceilings. The center island kitchen features stunning Silestone counter-tops, a deep bowl sink with a high arch pullout faucet & a reverse osmosis drinking water system. The sunken living room features a gas fireplace with built-ins & lots of windows for natural light. The primary suite has plenty of room for king-size beds & the private primary bath has been nicely updated with a new ceramic surround walk-in shower, a whirlpool tub & dual vanity. The main hall bath is updated with a hexagonal tile tub & shower surround. A newer Andersen sliding glass door leads to your maintenance free deck overlooking your wooded back yard. The main floor laundry with front load Whirlpool Duet washer & dryer has the steam feature. The lower level provides large open spaces with a 2nd gas fireplace, a wall of built-ins, a wet bar with a Sub-Zero mini fridge, a versatile game room / office area & a 3rd ceramic bath. The garage is finished, insulated, heated & has an epoxy coated floor. This is a super clean move-in ready home that is sure to impress. Located in the 196 School District. All this & it includes a one home warranty. New Lennox A/C in June of 2026.
Location
State MN
County Dakota
Zoning Residential-Single Family
Rooms
Basement Daylight/Lookout Windows, Drain Tiled, Finished, Sump Basket, Tile Shower
Dining Room Informal Dining Room, Separate/Formal Dining Room
Interior
Heating Forced Air
Cooling Central Air
Fireplaces Number 2
Fireplaces Type Family Room, Gas, Living Room
Fireplace Yes
Appliance Air-To-Air Exchanger, Dishwasher, Disposal, Dryer, Water Osmosis System, Microwave, Range, Refrigerator, Washer
Laundry Laundry Room, Main Level, Sink
Exterior
Parking Features Attached Garage, Concrete, Finished Garage, Garage Door Opener, Heated Garage, Insulated Garage
Garage Spaces 3.0
Roof Type Architectural Shingle
Building
Lot Description Tree Coverage - Medium
Story One
Foundation 1648
Sewer City Sewer/Connected
Water City Water/Connected
Level or Stories One
New Construction false
Schools
School District Rosemount-Apple Valley-Eagan
Others
HOA Fee Include Other,Professional Mgmt
Read Less
Want to know what your home might be worth? Contact us for a FREE valuation!

Our team is ready to help you sell your home for the highest possible price ASAP
NEARBY SCHOOLS & BUSINESSES