


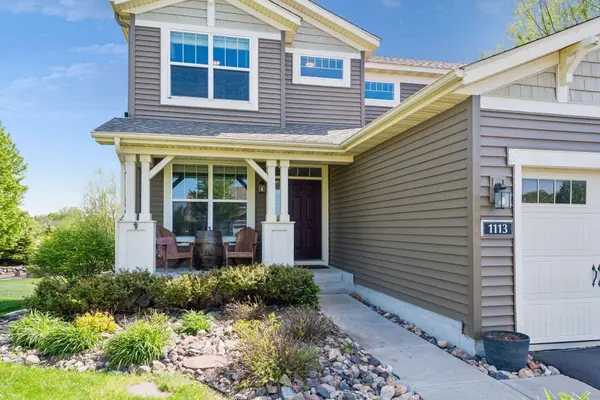

$650,000
$650,000
For more information regarding the value of a property, please contact us for a free consultation.
1113 Prairie View LN Waconia, MN 55387
4 Beds
4 Baths
3,310 SqFt
Key Details
Sold Price $650,000
Property Type Single Family Home
Sub Type Single Family
Listing Status Sold
Purchase Type For Sale
Square Footage 3,310 sqft
Price per Sqft $196
Subdivision Interlaken 6Th Add
MLS Listing ID 7074418
Sold Date 07/31/26
Bedrooms 4
Full Baths 2
Half Baths 2
Year Built 2013
Annual Tax Amount $5,836
Tax Year 2025
Contingent None
Lot Size 0.590 Acres
Lot Dimensions 128 x 208
Property Sub-Type Single Family
Property Description
Welcome home to this exceptional home in Waconia! It's all here...enjoy the in-ground, 40x20 pool and deck overlooking the private yard. Large yard to stretch out, with outdoor firepit and pergola area! (16'x16') New roof last year with a 10-year warranty. 4 bedrooms upstairs, double vanity in the bathrooms. Large primary bedroom has a private full bathroom. On the end of a quiet cul-de-sac. Fenced in back yard. Main floor has a massive open plan with large kitchen with granite counter tops and SS appliances! Heated and insulated garage. Full irrigation system. This home has it all and ready for your summer!! Basement is ready for your finishing touches by adding a tile shower. Rough in and pan are already there. Some minor finishing touches and the basement is completely ready to entertain. Radon mitigation installed.
Location
State MN
County Carver
Zoning Residential-Single Family
Rooms
Basement Drain Tiled, Egress Window(s), Finished, Full, Sump Basket, Sump Pump
Dining Room Informal Dining Room, Kitchen/Dining Room
Interior
Heating Forced Air, Fireplace(s)
Cooling Central Air
Fireplaces Number 1
Fireplaces Type Gas, Living Room
Fireplace Yes
Appliance Cooktop, Dishwasher, Disposal, Double Oven, Dryer, Humidifier, Gas Water Heater, Microwave, Refrigerator, Stainless Steel Appliances, Washer, Water Softener Owned
Laundry Laundry Room, Upper Level
Exterior
Parking Features Attached Garage
Garage Spaces 3.0
Fence Chain Link
Pool Below Ground, Outdoor
Building
Lot Description Irregular Lot, Tree Coverage - Medium
Story Two
Foundation 1080
Sewer City Sewer/Connected
Water City Water/Connected
Level or Stories Two
Structure Type Other,Concrete,Stone
New Construction false
Schools
School District Waconia
Others
HOA Fee Include Other
Read Less
Want to know what your home might be worth? Contact us for a FREE valuation!

Our team is ready to help you sell your home for the highest possible price ASAP
NEARBY SCHOOLS & BUSINESSES