



$247,000
$259,900
5.0%For more information regarding the value of a property, please contact us for a free consultation.
2637 5th AVE S Minneapolis, MN 55408
3 Beds
3 Baths
1,732 SqFt
Key Details
Sold Price $247,000
Property Type Townhouse
Sub Type (TH) Side x Side
Listing Status Sold
Purchase Type For Sale
Square Footage 1,732 sqft
Price per Sqft $142
Subdivision Cic 0896 Portland Place
MLS Listing ID 7040988
Sold Date 07/13/26
Bedrooms 3
Full Baths 1
Half Baths 1
Three Quarter Bath 1
HOA Fees $589/mo
Year Built 1999
Annual Tax Amount $3,429
Tax Year 2026
Contingent None
Lot Size 1.835 Acres
Lot Dimensions 332x97x391x105
Property Sub-Type (TH) Side x Side
Property Description
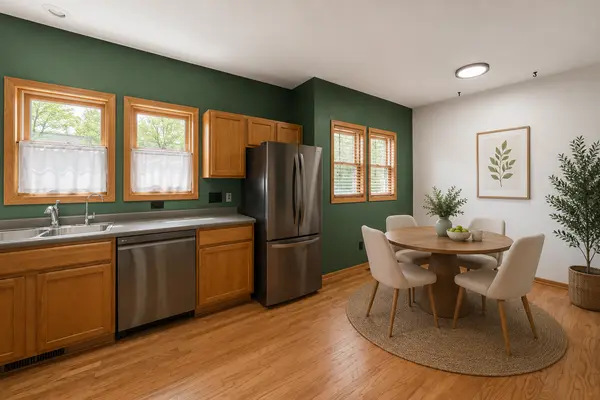
Modern city living meets everyday comfort in this well-maintained 2-story townhome in the heart of Minneapolis. Perfect for buyers who want a low-maintenance lifestyle without giving up space, this home offers 3 bedrooms, 3 bathrooms, a 2-car attached garage, and a functional layout designed for both daily living and entertaining. Newly refinished hardwood floors and fresh paint create a clean, updated feel throughout the main level, while large windows bring in great natural light. The main level features a bright living room and an open kitchen and dining area that flows seamlessly for entertaining and everyday living. The kitchen includes newer appliances, a gas-burning range, and plenty of cabinet space, while a convenient 1/2 bath completes the main floor. Upstairs, you'll find all 3 bedrooms, including a spacious owner's suite with a walk-in closet and private 3/4 bath, along with a full bathroom and upper-level laundry closet for added convenience. The basement features an extra flex room perfect for a home office, workout area, guest space, or hobby room. Major updates include Furnace (2024), A/C (2025), and newer washer and dryer for added peace of mind and value. Located in Phillips West near Eat Street, Whittier, local restaurants, markets, the Midtown Greenway bike trails, downtown Minneapolis, and quick access to I-35W, this home is ideal for anyone looking to enjoy an active urban lifestyle with convenient access to the best of the city.
Location
State MN
County Hennepin
Zoning Residential-Single Family
Rooms
Basement Daylight/Lookout Windows
Dining Room Breakfast Area, Informal Dining Room, Kitchen/Dining Room
Interior
Heating Forced Air
Cooling Central Air
Fireplace No
Laundry Laundry Closet, Upper Level
Exterior
Parking Features Attached Garage
Garage Spaces 2.0
Building
Story Two
Foundation 768
Sewer City Sewer/Connected
Water City Water/Connected
Level or Stories Two
New Construction false
Schools
School District Minneapolis
Others
HOA Fee Include Lawn Care,Maintenance Grounds,Professional Mgmt,Sanitation,Shared Amenities,Snow Removal
Read Less
Want to know what your home might be worth? Contact us for a FREE valuation!

Our team is ready to help you sell your home for the highest possible price ASAP
NEARBY SCHOOLS & BUSINESSES