



$899,900
$899,900
For more information regarding the value of a property, please contact us for a free consultation.
1629 W 25th ST Minneapolis, MN 55405
4 Beds
4 Baths
2,776 SqFt
Key Details
Sold Price $899,900
Property Type Single Family Home
Sub Type Single Family
Listing Status Sold
Purchase Type For Sale
Square Footage 2,776 sqft
Price per Sqft $324
Subdivision Lake Of The Isles Add
MLS Listing ID 7059156
Sold Date 07/29/26
Bedrooms 4
Full Baths 1
Half Baths 2
Three Quarter Bath 1
Year Built 1923
Annual Tax Amount $13,932
Tax Year 2026
Contingent None
Lot Size 7,840 Sqft
Lot Dimensions 50x155
Property Sub-Type Single Family
Property Description
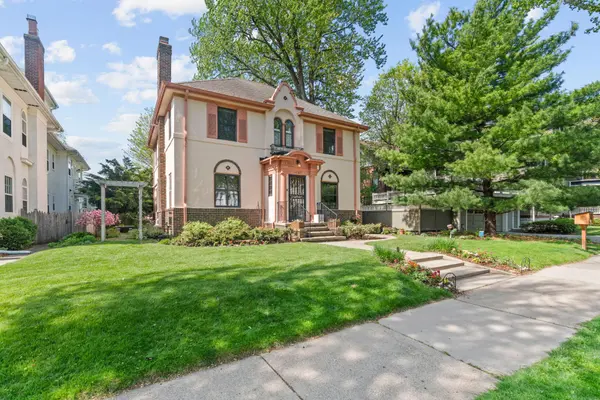
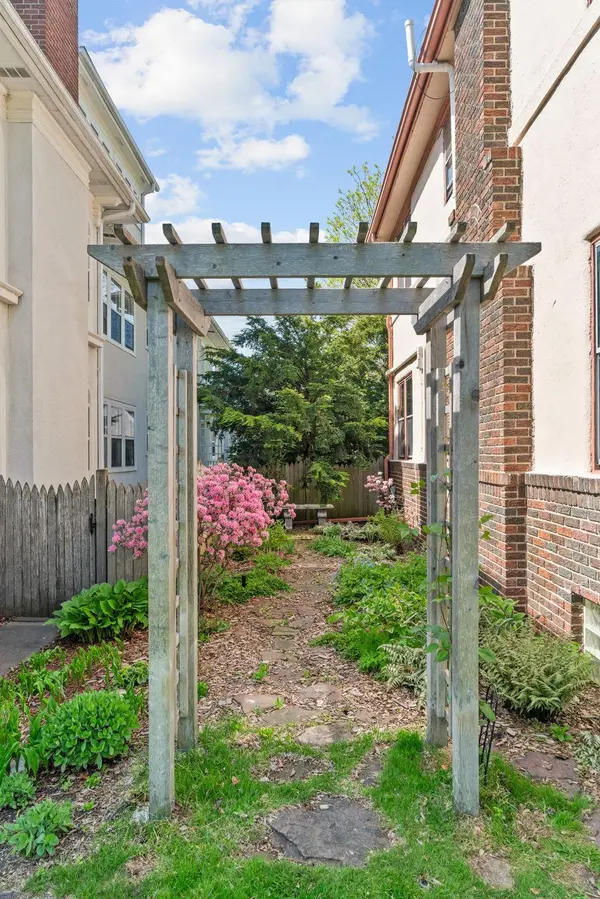
Rare opportunity one block from iconic Lake of the Isles in the highly coveted East Isles neighborhood! This stunning 1923 architectural masterpiece perfectly blends timeless vintage character with modern, sustainable luxury. A captivating stucco and brick exterior, framed by perennial gardens and an irrigation system, welcomes you into a light-filled interior boasting gleaming hardwood floors, exquisite wood moldings, and graceful arched doorways. The main level features a spacious living room with a wood-burning fireplace, a formal dining room, a remodeled kitchen with premium Cambria countertops, and a glorious south-facing sunroom. Step outside to a private, fenced-in backyard oasis complete with a patio, a detached 2-car garage, and a relaxing screened porch. Upstairs, a beautiful staircase leads to a delightful 3-season porch and four bedrooms, including a primary suite with a custom walk-in closet and private 3/4 bath. Unleash your creativity in the expansive 3rd-floor walk-up attic—perfect for a future home office or art studio. The finished lower level adds a cozy family room, a half bath, and abundant storage. Thoughtfully upgraded for modern living, this eco-friendly home includes mini-split AC, fiber-optic internet, radon mitigation, and solar farm sharing. Enjoy an unparalleled lakeside lifestyle just steps from the water, trails, dining, and shopping!
Location
State MN
County Hennepin
Zoning Residential-Single Family
Rooms
Basement Finished, Full, Partially Finished
Dining Room Separate/Formal Dining Room
Interior
Heating Boiler
Cooling Ductless Mini-Split
Fireplaces Number 1
Fireplaces Type Living Room, Wood Burning
Fireplace Yes
Appliance Chandelier, Dishwasher, Disposal, Gas Water Heater, Microwave, Range, Refrigerator, Washer
Laundry In Basement, Gas Dryer Hookup
Exterior
Parking Features Detached Garage, Concrete, Garage Door Opener
Garage Spaces 2.0
Fence Full, Wood
Roof Type Age Over 8 Years,Architectural Shingle
Building
Story Two
Foundation 1120
Sewer City Sewer - In Street
Water City Water - In Street
Level or Stories Two
New Construction false
Schools
School District Minneapolis
Read Less
Want to know what your home might be worth? Contact us for a FREE valuation!

Our team is ready to help you sell your home for the highest possible price ASAP
NEARBY SCHOOLS & BUSINESSES