

$270,000
$259,900
3.9%For more information regarding the value of a property, please contact us for a free consultation.
433 97th LN NE Blaine, MN 55434
2 Beds
2 Baths
1,514 SqFt
Key Details
Sold Price $270,000
Property Type Townhouse
Sub Type (TH) Quad/4 Corners
Listing Status Sold
Purchase Type For Sale
Square Footage 1,514 sqft
Price per Sqft $178
Subdivision Clover Leaf Farm 5Th Add
MLS Listing ID 7053498
Sold Date 07/01/26
Bedrooms 2
Full Baths 1
Three Quarter Bath 1
HOA Fees $227/mo
Year Built 1986
Annual Tax Amount $2,947
Tax Year 2026
Contingent None
Lot Size 6,098 Sqft
Lot Dimensions common
Property Sub-Type (TH) Quad/4 Corners
Property Description
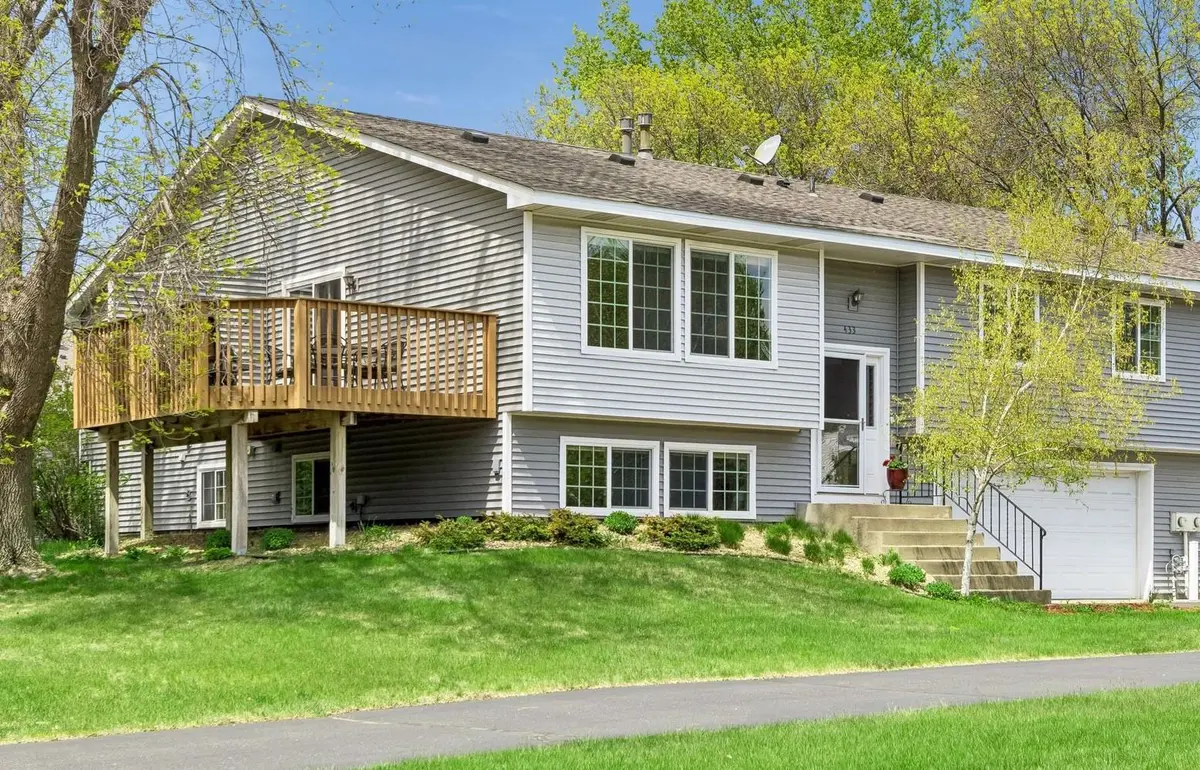
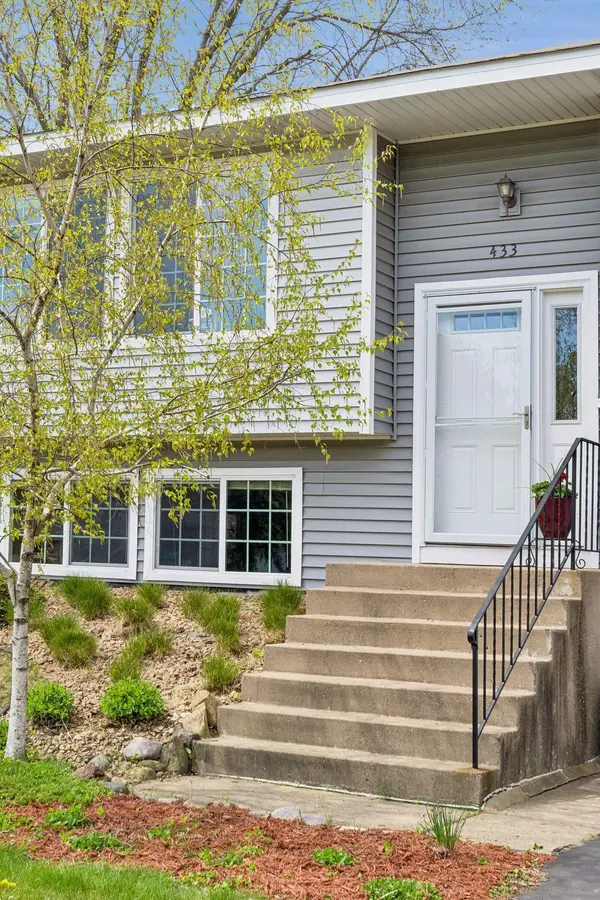
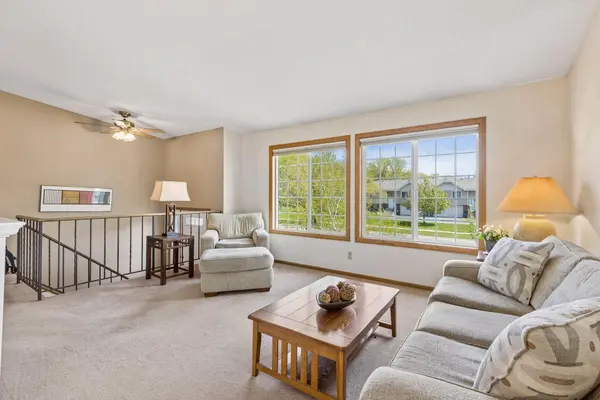
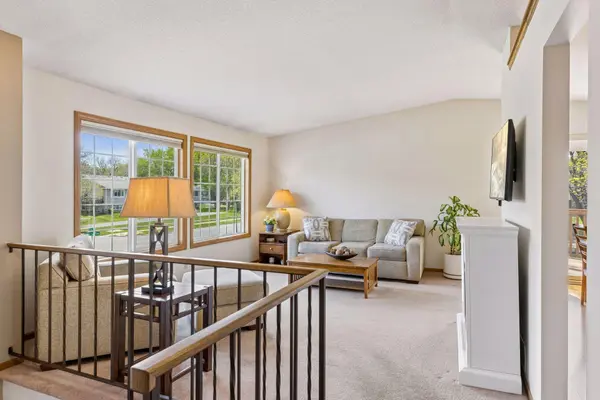
Experience effortless living in this meticulously maintained quad-corner townhome within the desirable Cloverleaf Farms community. This home stands out with a bright, open-concept layout and newer Pella windows throughout. The renovated kitchen serves as the heart of the home, featuring custom cabinetry and a large walk-in pantry for ample storage. The primary suite offers a spacious walk-in closet, while the finished lookout lower level provides a flexible family room and modern 3/4 bath. Outdoor living is exceptional here. An expanded 21x12 low-maintenance deck overlooks a private, oversized yard framed by beautiful mature trees, a rare find for townhome living. Located steps from local parks and trails, this property offers a seamless commute with quick access to major routes. Enjoy the perfect blend of interior style and peaceful outdoor space in a home where every detail has been handled with care. With summer just around the corner, you'll be ready for cozy coffee mornings and backyard get-togethers!
Location
State MN
County Anoka
Zoning Residential-Multi-Family
Rooms
Basement Block, Daylight/Lookout Windows, Finished, Storage Space
Dining Room Informal Dining Room, Kitchen/Dining Room
Interior
Heating Forced Air
Cooling Central Air
Fireplace No
Appliance Dishwasher, Dryer, Gas Water Heater, Range, Refrigerator, Washer
Laundry Gas Dryer Hookup, Lower Level, Sink, Washer Hookup
Exterior
Parking Features Asphalt, Garage Door Opener, Tuckunder Garage
Garage Spaces 2.0
Fence None
Pool None
Roof Type Age Over 8 Years,Asphalt
Building
Lot Description Public Transit (w/in 6 blks), Corner Lot, Tree Coverage - Medium
Story Split Entry (Bi-Level)
Foundation 1044
Sewer City Sewer/Connected
Water City Water/Connected
Level or Stories Split Entry (Bi-Level)
New Construction false
Schools
School District Spring Lake Park
Others
HOA Fee Include Lawn Care,Maintenance Grounds,Professional Mgmt,Snow Removal
Read Less
Want to know what your home might be worth? Contact us for a FREE valuation!

Our team is ready to help you sell your home for the highest possible price ASAP
NEARBY SCHOOLS & BUSINESSES