



$492,500
$500,000
1.5%For more information regarding the value of a property, please contact us for a free consultation.
8991 Montegue TER Brooklyn Park, MN 55443
4 Beds
3 Baths
3,068 SqFt
Key Details
Sold Price $492,500
Property Type Single Family Home
Sub Type Single Family
Listing Status Sold
Purchase Type For Sale
Square Footage 3,068 sqft
Price per Sqft $160
Subdivision Stratford Crossing
MLS Listing ID 7069957
Sold Date 06/24/26
Bedrooms 4
Full Baths 2
Three Quarter Bath 1
HOA Fees $16/ann
Year Built 1997
Annual Tax Amount $7,571
Tax Year 2026
Contingent None
Lot Size 0.450 Acres
Lot Dimensions 97x183x117x187
Property Sub-Type Single Family
Property Description
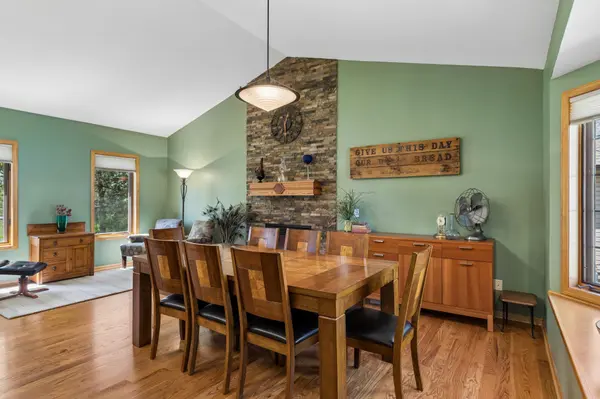
Located in the Stratford Crossing neighborhood within the Edinburgh Golf Course Community, this beautifully updated 4-level home offers the perfect blend of comfort, style and functionality. Lovingly maintained and thoughtfully remodeled, this impressive 3,000 square foot home sits on a picturesque pond lot - ideal for summer entertaining and winter ice skating. The remodeled main level features an open-concept design with an enormous kitchen showcasing beautiful cabinetry, granite counter tops, hardwood floors and abundant workspace. Adjacent to the kitchen is an exceptional dining area with a separate sitting space highlighted by vaulted ceilings and a stunning stone gas fireplace, creating the perfect gathering space for family and friends. The walk-out lower level features a spacious family room complete with a wet bar area. The lowest level has another family/library room with a full wall of built-in cabinetry and a second gas fireplace. This level also includes a versatile 4th bedroom - perfect for a home office, guest room or workout space. Upstairs you'll find 3 additional bedrooms with all new carpet throughout. The luxurious primary suite includes vaulted ceilings, a walk-in closet, a beautifully remodeled bathroom featuring double sinks, elegant counters and tile, heated floors, a separate shower and a free standing soaking tub. Additional highlights include maintenance-free siding, a newer concrete driveway and a spacious 3 car garage. Enjoy scenic pond views year-round in this exceptional home located in Anoka-Hennepin school District. Close to parks, walking trails and shopping.
Location
State MN
County Hennepin
Zoning Residential-Single Family
Rooms
Basement Block, Daylight/Lookout Windows, Drain Tiled, Finished, Sump Basket, Walkout
Dining Room Living/Dining Room
Interior
Heating Forced Air
Cooling Central Air
Fireplaces Number 2
Fireplaces Type Amusement Room, Gas, Other
Fireplace Yes
Appliance Central Vacuum, Dishwasher, Disposal, Dryer, Exhaust Fan, Freezer, Gas Water Heater, Microwave, Range, Refrigerator, Washer, Water Softener Owned
Laundry Electric Dryer Hookup, Main Level, Washer Hookup
Exterior
Parking Features Attached Garage, Concrete
Garage Spaces 3.0
Waterfront Description Pond
Roof Type Age Over 8 Years
Building
Lot Description Corner Lot, Tree Coverage - Medium
Story Four or More Level Split
Foundation 1568
Sewer City Sewer/Connected
Water City Water/Connected
Level or Stories Four or More Level Split
Structure Type Block
New Construction false
Schools
School District Anoka-Hennepin
Others
HOA Fee Include Other,Professional Mgmt
Read Less
Want to know what your home might be worth? Contact us for a FREE valuation!

Our team is ready to help you sell your home for the highest possible price ASAP
NEARBY SCHOOLS & BUSINESSES