

$329,900
$325,000
1.5%For more information regarding the value of a property, please contact us for a free consultation.
7503 5th ST N Oakdale, MN 55128
3 Beds
3 Baths
1,979 SqFt
Key Details
Sold Price $329,900
Property Type Townhouse
Sub Type (TH) Side x Side
Listing Status Sold
Purchase Type For Sale
Square Footage 1,979 sqft
Price per Sqft $166
Subdivision Twnhms Oak Run Shores Add 03
MLS Listing ID 7046932
Sold Date 06/17/26
Bedrooms 3
Full Baths 2
Half Baths 1
HOA Fees $360/mo
Year Built 2001
Annual Tax Amount $3,350
Tax Year 2026
Contingent None
Lot Size 1,829 Sqft
Lot Dimensions 26x11
Property Sub-Type (TH) Side x Side
Property Description
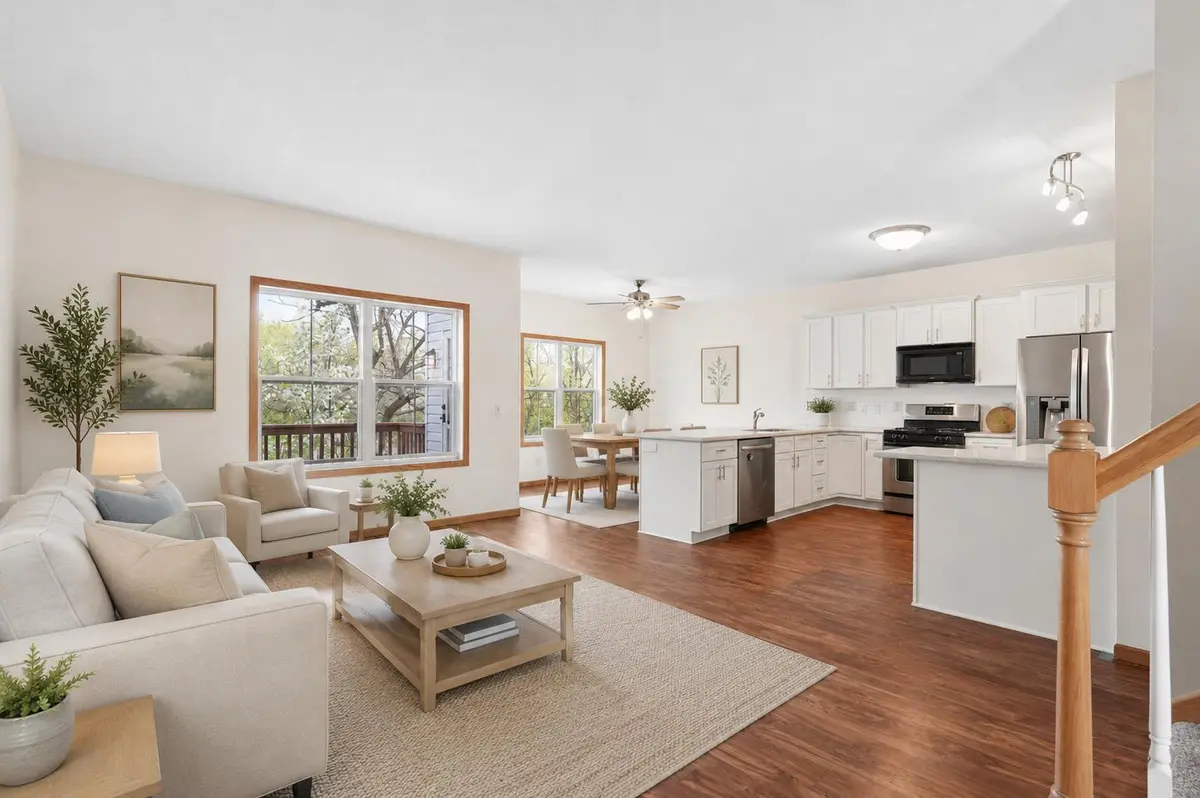
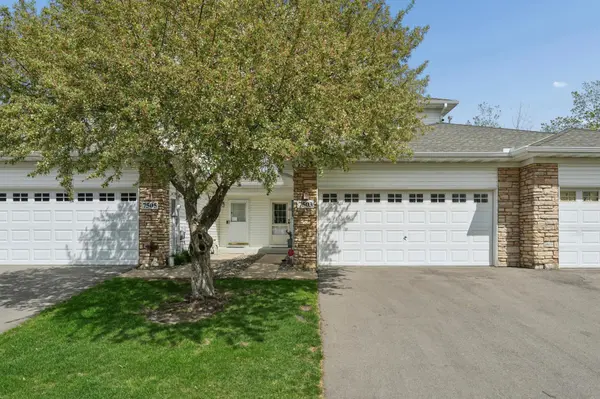
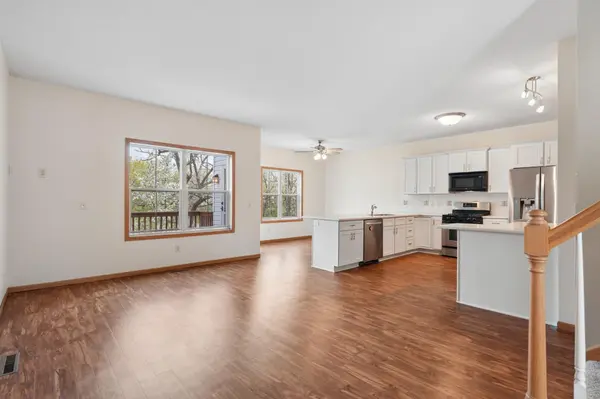
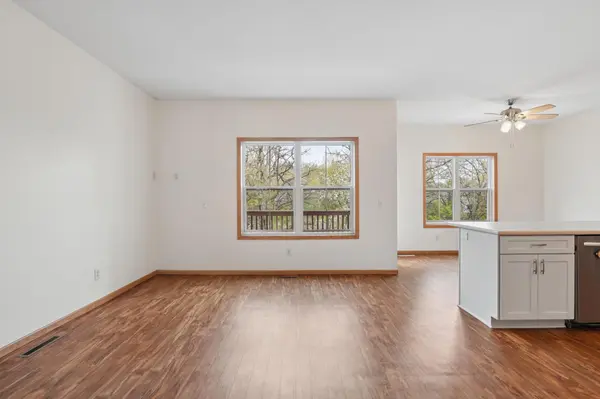
WELCOME HOME to 7503 5th Street North in Oakdale! This stunning multi-level townhome truly has it all —offering both privacy within the home and a serene setting on a quiet cul-de-sac. Enjoy fabulous pond and nature views along with sun-drenched living spaces throughout. The dramatic open-concept MAIN LEVEL features a NEWLY updated kitchen with stainless steel appliances, perfect for both everyday living and entertaining. Step outside to your private low maintenance deck and take in the peaceful surroundings. UPPER LEVEL you will find two bedrooms along with a versatile loft space that is ideal for a home office, reading nook or flex area. The walkout LOWER LEVEL is a true retreat, featuring the third bedroom and an
incredible spa-inspired bathroom and sliding doors that have direct access to nature. Located in an
excellent area with easy access to shopping, schools, churches and more, plus walking trails right outside your back door. This is a must see for anyone in the market for a townhome!
Location
State MN
County Washington
Zoning Residential-Single Family
Rooms
Basement Daylight/Lookout Windows, Egress Window(s), Finished, Full, Tile Shower, Walkout
Dining Room Informal Dining Room, Kitchen/Dining Room
Interior
Heating Forced Air
Cooling Central Air
Fireplace No
Appliance Dishwasher, Dryer, Refrigerator, Washer
Laundry Main Level, In Unit
Exterior
Parking Features Attached Garage
Garage Spaces 2.0
Fence None
Pool None
Building
Lot Description Tree Coverage - Light
Story Two
Foundation 745
Sewer City Sewer/Connected
Water City Water/Connected
Level or Stories Two
Structure Type Frame
New Construction false
Schools
School District North St Paul-Maplewood
Others
HOA Fee Include Building Exterior,Hazard Insurance,Lawn Care,Maintenance Grounds,Professional Mgmt,Sanitation,Snow Removal
Read Less
Want to know what your home might be worth? Contact us for a FREE valuation!

Our team is ready to help you sell your home for the highest possible price ASAP
NEARBY SCHOOLS & BUSINESSES