



$790,000
$799,900
1.2%For more information regarding the value of a property, please contact us for a free consultation.
7660 Woodview CT Edina, MN 55439
2 Beds
3 Baths
2,784 SqFt
Key Details
Sold Price $790,000
Property Type Townhouse
Sub Type (TH) Side x Side
Listing Status Sold
Purchase Type For Sale
Square Footage 2,784 sqft
Price per Sqft $283
Subdivision Hills Of Braemar
MLS Listing ID 7020607
Sold Date 06/26/26
Bedrooms 2
Full Baths 1
Half Baths 1
Three Quarter Bath 1
HOA Fees $313/mo
Year Built 2006
Annual Tax Amount $10,713
Tax Year 2026
Contingent None
Lot Size 4,356 Sqft
Lot Dimensions 43x105
Property Sub-Type (TH) Side x Side
Property Description
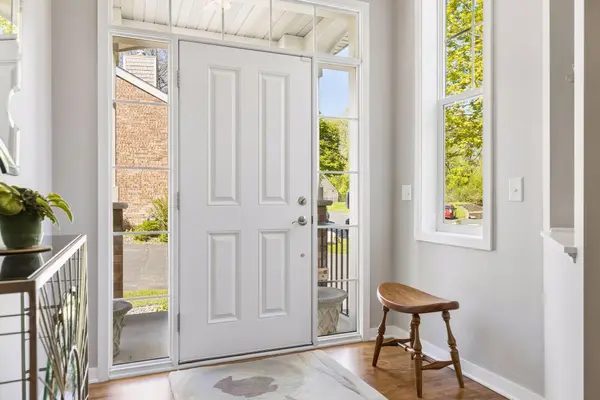
Custom-built Ron Clark townhome in sought-after Braemar Hills. This rare end unit offers true main-level living, an open floor plan, soaring ceilings, and abundant natural light. Impeccably maintained and extensively updated, it is in mint, move-in ready condition. The main living area centers around a large, center-island kitchen with stainless steel appliances and a stunning Italian marble backsplash. The generous dining area easily accommodates large gatherings, while the adjoining great room with fireplace creates a warm, inviting space for everyday living and entertaining. A four-season porch and adjacent deck overlook the serene nature area, where owls, turkey, deer, and other wildlife are frequent visitors. A high-end sound system provides whole-house audio throughout the main level. The luxurious primary suite features Italian marble, a new tub, shower, updated fixtures, and a large walk-in closet. A main-level powder room, laundry room, and mudroom add to the home's everyday convenience. The finished lower level is designed for fun and relaxation, with a spacious family/TV area, wet bar, exercise room, and a second bedroom—perfect for guests. The attached garage is fully finished with a newer epoxy floor. Just steps away, residents enjoy a beautifully refurbished community pool (updated in 2024). The well-managed HOA offers low fees and has no increase planned for 2026. Please see the supplement for a full list of recent updates to this pristine home.
Location
State MN
County Hennepin
Zoning Residential-Single Family
Rooms
Basement Block, Daylight/Lookout Windows, Drainage System, Egress Window(s), Finished, Full
Dining Room Kitchen/Dining Room, Living/Dining Room
Interior
Heating Forced Air
Cooling Central Air
Fireplaces Number 2
Fireplaces Type Amusement Room, Family Room, Gas
Fireplace Yes
Appliance Air-To-Air Exchanger, Dishwasher, Disposal, Dryer, Electronic Air Filter, Humidifier, Gas Water Heater, Microwave, Range, Refrigerator, Stainless Steel Appliances, Washer, Water Softener Owned
Laundry Main Level
Exterior
Parking Features Attached Garage, Asphalt, Finished Garage, Garage Door Opener
Garage Spaces 2.0
Pool Below Ground, Heated, Outdoor, Shared
Building
Story One
Foundation 1382
Sewer City Sewer/Connected
Water City Water/Connected
Level or Stories One
Structure Type Block
New Construction false
Schools
School District Edina
Others
HOA Fee Include Lawn Care,Maintenance Grounds,Professional Mgmt,Shared Amenities,Snow Removal
Read Less
Want to know what your home might be worth? Contact us for a FREE valuation!

Our team is ready to help you sell your home for the highest possible price ASAP
NEARBY SCHOOLS & BUSINESSES