


$234,800
$249,927
6.1%For more information regarding the value of a property, please contact us for a free consultation.
302 9th ST W Hastings, MN 55033
2 Beds
3 Baths
1,214 SqFt
Key Details
Sold Price $234,800
Property Type Single Family Home
Sub Type Single Family
Listing Status Sold
Purchase Type For Sale
Square Footage 1,214 sqft
Price per Sqft $193
Subdivision Town Of Hastings
MLS Listing ID 7052857
Sold Date 06/26/26
Bedrooms 2
Full Baths 1
Half Baths 1
Year Built 1875
Annual Tax Amount $3,206
Tax Year 2025
Contingent None
Lot Size 9,191 Sqft
Lot Dimensions 66x140
Property Sub-Type Single Family
Property Description
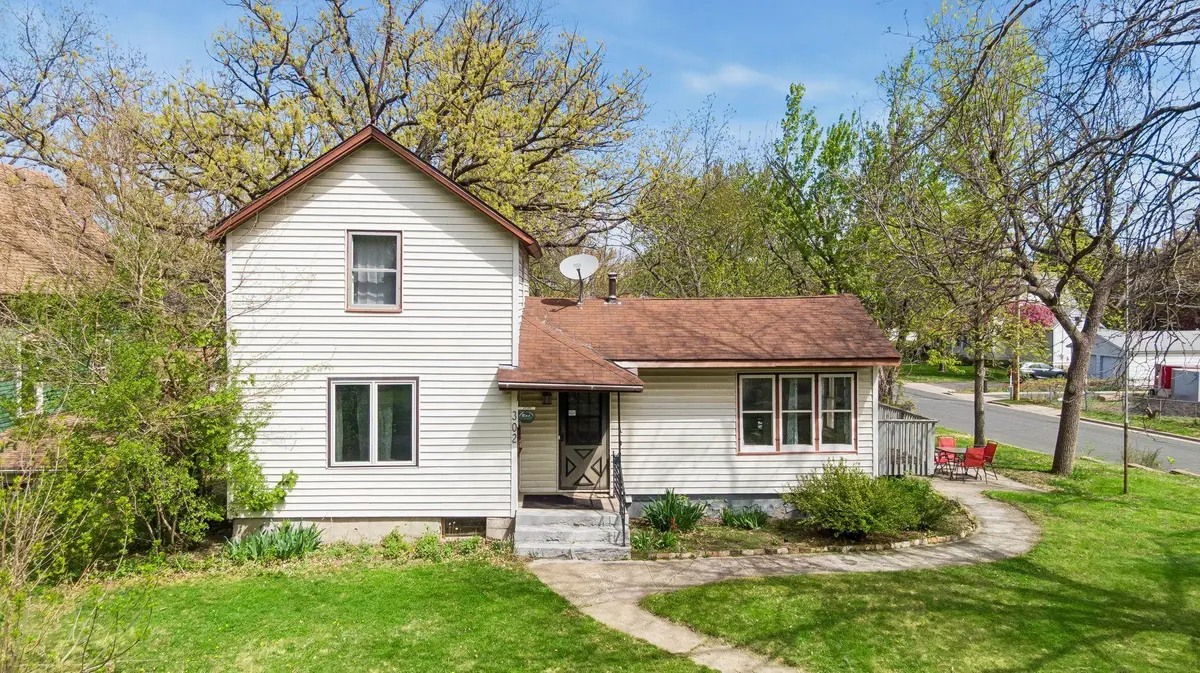
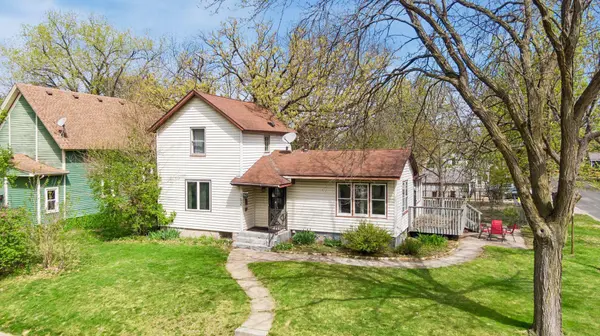
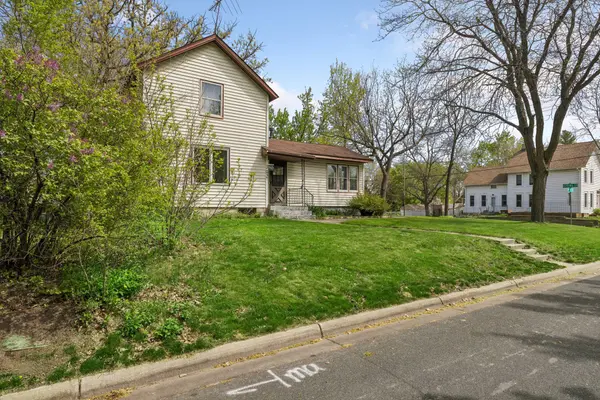
Make this your next home in the heart of Hastings. This charming property offers 2 bedrooms and 3 bathrooms, including a convenient main floor bedroom for flexible living. Situated on a spacious corner lot, you'll love the room to spread out, whether it's for outdoor entertaining, play space, or creating your own garden retreat. Enjoy relaxing evenings on the deck with friends and your favorite drink. Inside, the home has been freshly painted and thoughtfully updated, offering a clean, move-in-ready feel. The spacious kitchen features stainless steel appliances and plenty of room for cooking, gathering, and everyday living. All of this is just minutes from the character and charm of downtown Hastings, with local shops, dining, and riverfront views nearby. Schedule your private showing today and see the value and lifestyle this home has to offer.
Location
State MN
County Dakota
Zoning Residential-Single Family
Rooms
Basement Partial, Walkout
Dining Room Eat In Kitchen, Informal Dining Room
Interior
Heating Hot Water
Cooling Window Unit(s)
Fireplace No
Appliance Dishwasher, Dryer, Microwave, Range, Refrigerator, Washer
Laundry In Basement, Lower Level, Sink, Washer Hookup
Exterior
Parking Features Tuckunder Garage
Garage Spaces 1.0
Fence Chain Link, Full
Pool None
Building
Lot Description Corner Lot, Tree Coverage - Medium
Story One and One Half
Foundation 1014
Sewer City Sewer/Connected
Water City Water/Connected
Level or Stories One and One Half
New Construction false
Schools
School District Hastings
Read Less
Want to know what your home might be worth? Contact us for a FREE valuation!

Our team is ready to help you sell your home for the highest possible price ASAP
NEARBY SCHOOLS & BUSINESSES