



$399,000
$399,000
For more information regarding the value of a property, please contact us for a free consultation.
3005 19th ST S Saint Cloud, MN 56301
4 Beds
3 Baths
3,240 SqFt
Key Details
Sold Price $399,000
Property Type Single Family Home
Sub Type Single Family
Listing Status Sold
Purchase Type For Sale
Square Footage 3,240 sqft
Price per Sqft $123
Subdivision Hasselbring Add
MLS Listing ID 7059393
Sold Date 06/26/26
Bedrooms 4
Full Baths 2
Half Baths 1
Year Built 1980
Annual Tax Amount $4,846
Tax Year 2026
Contingent None
Lot Size 0.270 Acres
Lot Dimensions 89x131
Property Sub-Type Single Family
Property Description
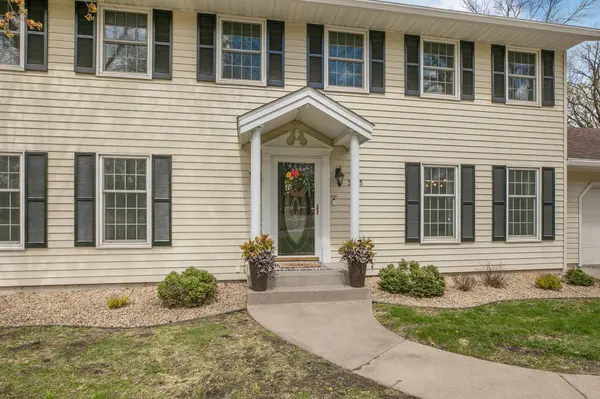
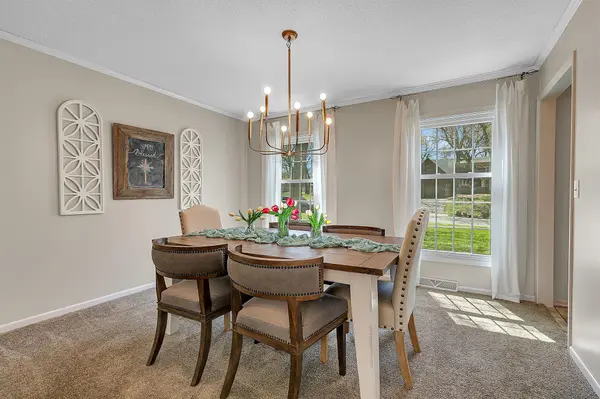
A seamless blend of comfort, thoughtful updates, and exceptional outdoor living defines this inviting two-story. Designed for both everyday living and effortless entertaining, the home features a well-appointed kitchen with hardwood flooring, stainless steel appliances, and soft-close cabinetry, opening to spacious gathering areas and an expansive deck overlooking the in-ground pool. A stunning four-season porch extends the living space year-round. The upper level offers four bedrooms with walk-in closets, while recent improvements—including a new roof (2023), renovated laundry room with new washer and dryer (2024), rebuilt water softener (2025), and a refreshed main floor bath (2026)—add lasting value. Triple-pane windows, steel siding, irrigation, home stereo wiring, and maintenance-free fencing further enhance the home's appeal. A rare opportunity to enjoy a move-in ready home with standout indoor and outdoor spaces.
Location
State MN
County Stearns
Zoning Residential-Single Family
Rooms
Basement Drain Tiled, Full, Partially Finished
Dining Room Informal Dining Room, Kitchen/Dining Room, Separate/Formal Dining Room
Interior
Heating Forced Air
Cooling Central Air
Fireplaces Number 1
Fireplaces Type Brick, Family Room, Gas
Fireplace Yes
Appliance Dishwasher, Disposal, Dryer, Exhaust Fan, Gas Water Heater, Microwave, Range, Refrigerator, Stainless Steel Appliances, Washer, Water Softener Owned
Laundry Laundry Room, Main Level
Exterior
Parking Features Attached Garage, Concrete, Garage Door Opener
Garage Spaces 2.0
Fence Partial, Vinyl
Pool Below Ground, Outdoor
Building
Story Two
Foundation 1176
Sewer City Sewer/Connected
Water City Water/Connected
Level or Stories Two
New Construction false
Schools
School District St. Cloud
Read Less
Want to know what your home might be worth? Contact us for a FREE valuation!

Our team is ready to help you sell your home for the highest possible price ASAP
NEARBY SCHOOLS & BUSINESSES