



$539,900
$539,900
For more information regarding the value of a property, please contact us for a free consultation.
2086 Chestnut St Lino Lakes, MN 55038
4 Beds
3 Baths
2,185 SqFt
Key Details
Sold Price $539,900
Property Type Single Family Home
Sub Type Single Family
Listing Status Sold
Purchase Type For Sale
Square Footage 2,185 sqft
Price per Sqft $247
Subdivision Northpointe 5Th Addition
MLS Listing ID 7056153
Sold Date 06/18/26
Bedrooms 4
Full Baths 2
Half Baths 1
HOA Fees $4/ann
Year Built 2018
Annual Tax Amount $6,152
Tax Year 2026
Contingent None
Lot Size 9,147 Sqft
Lot Dimensions 74.5x125x67.6x127
Property Sub-Type Single Family
Property Description
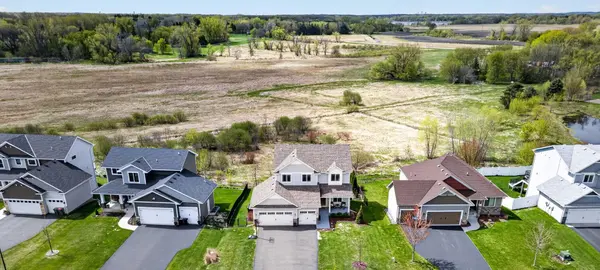
Exceptional opportunity in high-demand Northpointe neighborhood. Pride in home ownership shines on this gently used “10” – compare with new construction as it is completely move-in ready. An open-concept main floor features a sizable and well-appointed kitchen with a center island and walk-in pantry, a great room with large windows overlooking a protected wetland, a cozy gas fireplace with stone surround, a flex room, and a mudroom with built-in lockers. The upper level includes 4 bedrooms, and a conveniently located laundry room. The spectacular owner's suite has LVP flooring in the bedroom, showcases a generous walk-in closet, double vanity, a Jacuzzi tub, and a large tiled walk-in shower. The walkout lower level awaits your imagination and provides equity potential. Outside you will enjoy an expansive Trex deck (20x12) featuring the RainEscape system, which keeps the patio below the deck dry for enjoyment rain or shine. The exterior is completed by a nicely landscaped yard including an irrigation system, a fenced back yard, and privacy with STUNNING wetland views! Home backs to the South, allowing for great natural light. Double stall garage is extra deep (24'). Near parks, trails, major roads, restaurants, and shopping. Centennial schools! Don't wait as opportunities like this are rare!
Location
State MN
County Anoka
Zoning Residential-Single Family
Rooms
Basement Block, Drain Tiled, Sump Pump, Walkout
Dining Room Kitchen/Dining Room
Interior
Heating Forced Air
Cooling Central Air
Fireplaces Number 1
Fireplaces Type Gas, Living Room
Fireplace Yes
Appliance Air-To-Air Exchanger, Cooktop, Dishwasher, Exhaust Fan, Microwave, Refrigerator, Water Softener Owned
Exterior
Parking Features Attached Garage, Asphalt
Garage Spaces 3.0
Fence None
Pool None
Roof Type Age 8 Years or Less,Asphalt,Pitched
Building
Lot Description Wetlands
Story Two
Foundation 1001
Sewer City Sewer/Connected
Water City Water/Connected
Level or Stories Two
New Construction false
Schools
School District Centennial
Others
HOA Fee Include Other
Read Less
Want to know what your home might be worth? Contact us for a FREE valuation!

Our team is ready to help you sell your home for the highest possible price ASAP
NEARBY SCHOOLS & BUSINESSES