



$550,000
$575,000
4.3%For more information regarding the value of a property, please contact us for a free consultation.
488 139th LN NW Andover, MN 55304
4 Beds
4 Baths
3,224 SqFt
Key Details
Sold Price $550,000
Property Type Single Family Home
Sub Type Single Family
Listing Status Sold
Purchase Type For Sale
Square Footage 3,224 sqft
Price per Sqft $170
Subdivision Shadowbrook
MLS Listing ID 7064947
Sold Date 06/25/26
Bedrooms 4
Full Baths 2
Three Quarter Bath 2
Year Built 1997
Annual Tax Amount $4,434
Tax Year 2026
Contingent None
Lot Size 1.250 Acres
Lot Dimensions 78x126x416x109x353x130
Property Sub-Type Single Family
Property Description
Welcome to this beautifully maintained two-story home where space, privacy, and an unbeatable location come together perfectly. Situated on a stunning 1.25-acre wooded lot, this home offers the rare opportunity to enjoy extra room to roam, peaceful backyard views, and a true sense of retreat—all while being just minutes from shopping, restaurants, schools, parks, and everyday conveniences. Enjoy quick access to walking and biking trails connecting directly to Bunker Hills Regional Park and beyond.
Inside, the bright open floor plan is designed for both comfortable family living and effortless entertaining. Generous room sizes throughout the home provide the flexibility and space today's buyers are searching for. The gorgeous kitchen is the heart of the home, featuring abundant cabinetry, expansive workspace, and beautiful hardwood floors that flow throughout the main level. Just off the main living area, the sun-filled four-season room offers the perfect place to unwind year-round while overlooking the scenic backyard.
A dedicated main-floor office creates the ideal setup for working from home, studying, or managing busy family life. Three spacious bedrooms on one level provide convenience, functionality, and room for everyone.
The walkout lower level is an entertainer's dream—complete with a large family room, stylish wet bar, and patio doors leading to the impressive stamped concrete patio. Whether you're hosting game nights, summer gatherings, or simply relaxing with family and friends, this space was designed to enjoy.
Meticulously cared for and thoughtfully updated, this spacious two-story home offers a rare combination of acreage, wooded privacy, oversized living spaces, and close-to-everything convenience. Opportunities like this are hard to find!
Location
State MN
County Anoka
Zoning Residential-Single Family
Rooms
Basement Daylight/Lookout Windows, Finished, Full, Walkout
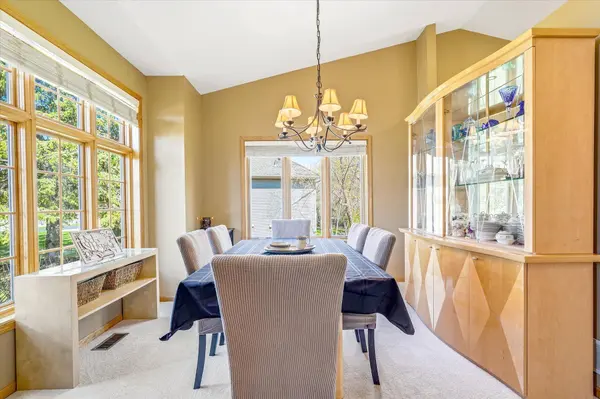
Dining Room Breakfast Bar, Eat In Kitchen, Informal Dining Room, Kitchen/Dining Room, Separate/Formal Dining Room
Interior
Heating Forced Air
Cooling Central Air
Fireplaces Number 2
Fireplaces Type Amusement Room, Family Room, Gas, Stone
Fireplace Yes
Appliance Dishwasher, Disposal, Dryer, Microwave, Range, Refrigerator, Stainless Steel Appliances, Tankless Water Heater, Washer
Laundry Laundry Room, Main Level
Exterior
Parking Features Attached Garage, Concrete, Garage Door Opener
Garage Spaces 3.0
Fence None
Pool None
Roof Type Age Over 8 Years,Asphalt,Pitched
Building
Lot Description Tree Coverage - Medium
Story Two
Foundation 1342
Sewer City Sewer/Connected
Water City Water/Connected
Level or Stories Two
New Construction false
Schools
School District Anoka-Hennepin
Read Less
Want to know what your home might be worth? Contact us for a FREE valuation!

Our team is ready to help you sell your home for the highest possible price ASAP
NEARBY SCHOOLS & BUSINESSES