
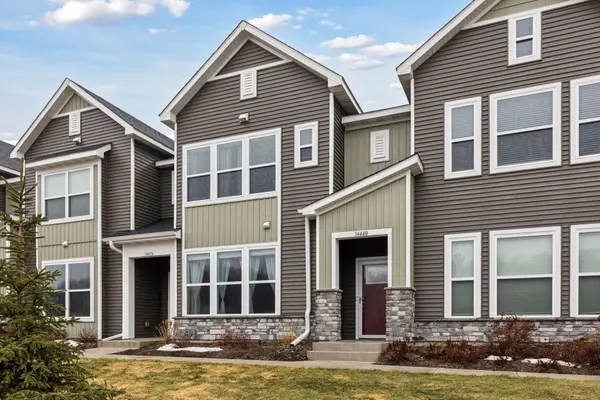

14440 Twin Lakes CIR, Burnsville, MN 55306
See all 39 photos
14440 Twin Lakes CIR, Burnsville, MN 55306
Drew Fleming
Drew Fleming

Broker License ID: 40761504

+1(507) 254-0275

GET MORE INFORMATION

Full Name
Phone*
Message
We respect your privacy! Your information WILL NOT BE SHARED, SOLD, or RENTED to anyone, for any reason outside the course of normal real estate exchange. By submitting, you agree to our Terms of Use and Privacy Policy.

$ 385,000

$ 389,000 1.0%

Est. payment /mo
Sold on 09/18/2026

14440 Twin Lakes CIR Burnsville, MN 55306

3 Beds

3 Baths

1,943 SqFt


UPDATED:

Key Details

Sold Price $385,000

Property Type Townhouse

Sub Type (TH) Side x Side

Listing Status Sold

Purchase Type For Sale

Square Footage 1,943 sqft

Price per Sqft $198

Subdivision Twin Lakes Residential 2Nd Add

MLS Listing ID 7037319

Sold Date 09/18/26

Bedrooms 3

Full Baths 1

Half Baths 1

Three Quarter Bath 1

HOA Fees $360/mo

Year Built 2023

Annual Tax Amount $4,412

Tax Year 2026

Contingent None

Lot Size 1,611 Sqft

Lot Dimensions 75x27.5

Property Sub-Type (TH) Side x Side

Property Description

Model-condition home just three years old, offering one of the best views in the entire community. The open-concept main level features a center-island kitchen with custom enameled cabinetry, stainless steel appliances, and durable LVP flooring throughout. The spacious living room overlooks a completely private wetland and wooded backdrop, providing peaceful views and frequent wildlife sightings. Upstairs, you'll find three bedrooms plus a versatile loft, including a generous owner's suite with a walk-in closet and a ¾ bath featuring a double vanity. Convenient upper-level laundry adds to the home's everyday functionality. Additional highlights include a two-car garage and a thoughtfully designed layout that blends comfort, style, and privacy.

Location

State MN

County Dakota

Zoning Residential-Single Family

Rooms

Basement None

Dining Room Breakfast Area, Eat In Kitchen, Living/Dining Room

Interior

Heating Forced Air

Cooling Central Air

Fireplace No

Appliance Air-To-Air Exchanger, Dishwasher, Disposal, Dryer, Electric Water Heater, Microwave, Refrigerator, Stainless Steel Appliances, Washer, Water Softener Owned

Laundry Upper Level

Exterior

Parking Features Attached Garage, Garage Door Opener, Guest Parking, Tuckunder Garage

Garage Spaces 2.0

Roof Type Age 8 Years or Less

Building

Story Two

Foundation 1199

Sewer City Sewer - In Street

Water City Water - In Street

Level or Stories Two

Structure Type Concrete

New Construction false

Schools

School District Rosemount-Apple Valley-Eagan

Others

HOA Fee Include Building Exterior,Lawn Care,Maintenance Grounds,Parking,Professional Mgmt,Sanitation


Listed by Matt Engen • RE/MAX Results

NEARBY SCHOOLS & PROPERTIES

Drew Fleming

Drew Fleming

Broker License ID: 40761504

+1(507) 254-0275

GET MORE INFORMATION

Name
Phone*
Message

Go tour this home

14440 Twin Lakes CIR