


$312,000
$309,900
0.7%For more information regarding the value of a property, please contact us for a free consultation.
314 5th ST NE Sartell, MN 56377
3 Beds
3 Baths
1,726 SqFt
Key Details
Sold Price $312,000
Property Type Single Family Home
Sub Type Single Family
Listing Status Sold
Purchase Type For Sale
Square Footage 1,726 sqft
Price per Sqft $180
Subdivision Town Of Sartell
MLS Listing ID 7057645
Sold Date 07/17/26
Bedrooms 3
Full Baths 1
Three Quarter Bath 2
Year Built 1992
Annual Tax Amount $3,244
Tax Year 2025
Contingent None
Lot Size 0.252 Acres
Lot Dimensions 79x139
Property Sub-Type Single Family
Property Description
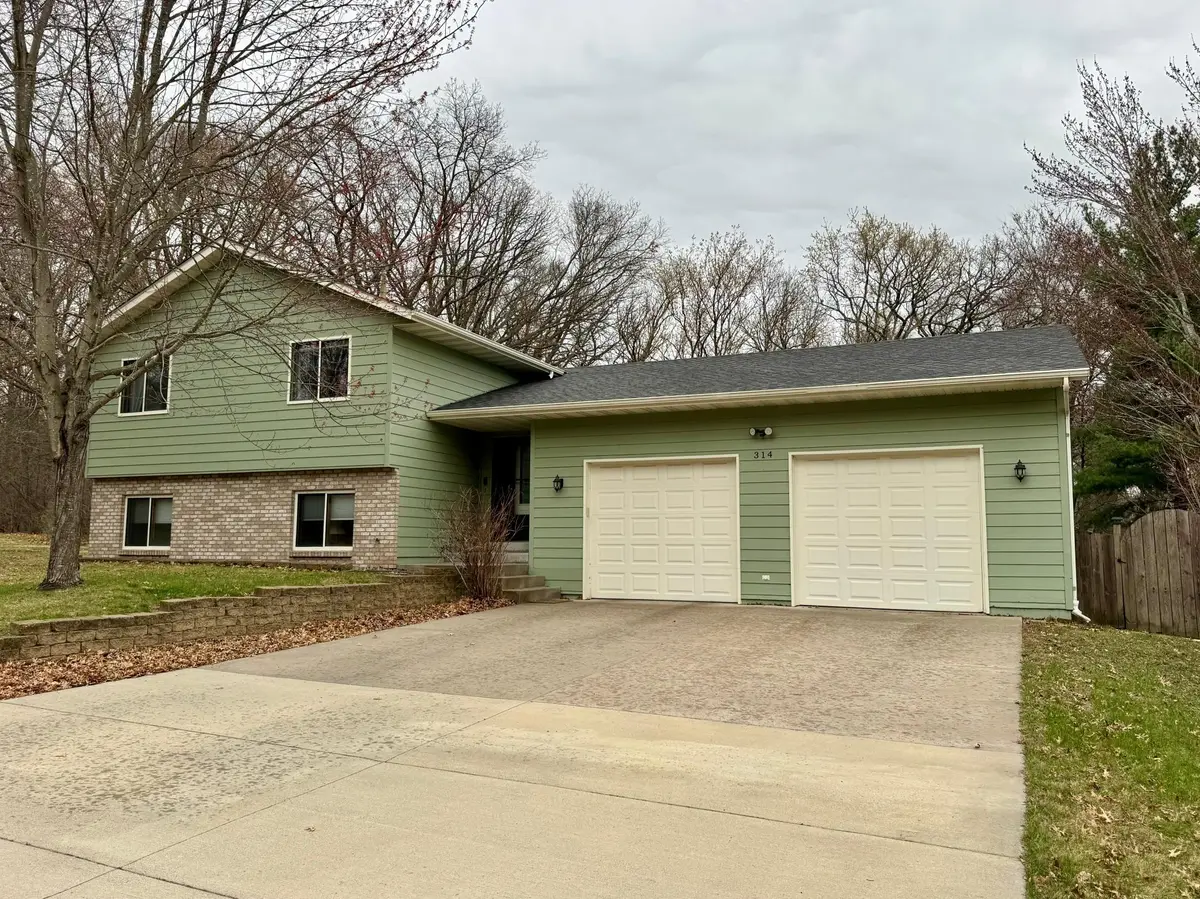
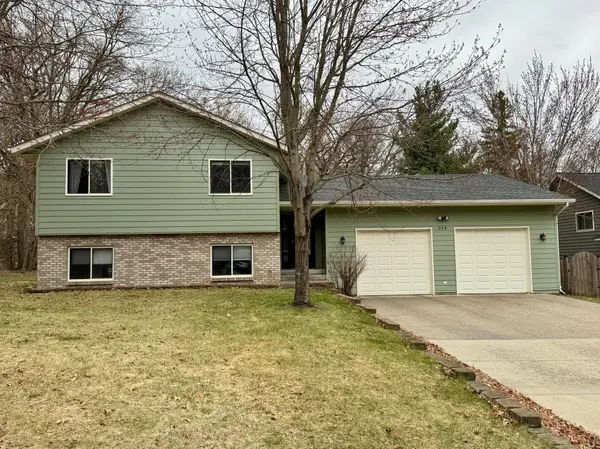
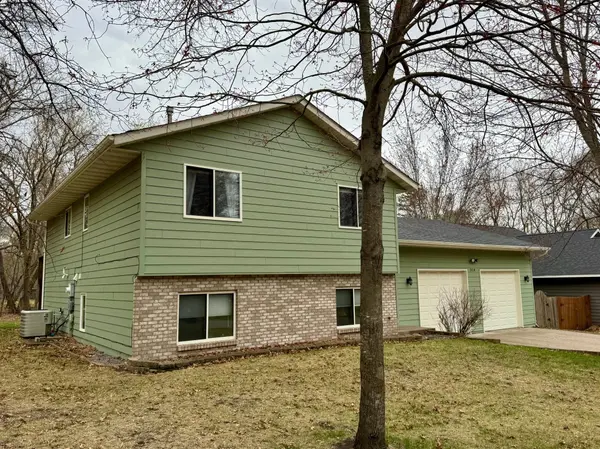
You'll love the location of this outstanding home nestled in at the end of a quiet cul-de-sac. Thoughtfully cared for and finished from top to bottom. Main level features a large entry foyer plus a 3/4 bathroom with laundry facilities. Upper level features 2 bedrooms and full bath, plus a dining room walking out to the large 20x12 deck and private backyard space for your enjoyment. Lower level features a primary bedroom with a large walk in closet, and yet another 3/4 bath (with heated flooring). Downstairs you'll also find a spacious family room and hobby room. This home also features a massive oversized 27x31 attached finished garage, complete with epoxy flooring and heat. New carpet has been installed in all 3 bedrooms. Other recent updates since 2024 include a new roof, main floor washer and dryer, water softener, water heater, shower and sink addition to the main floor bath, and additions to the kitchen cabinets. Schedule your showing to see this one before it's gone!
Location
State MN
County Benton
Zoning Residential-Single Family
Rooms
Basement Block, Finished, Full, Sump Pump
Dining Room Kitchen/Dining Room
Interior
Heating Forced Air
Cooling Central Air
Fireplace No
Appliance Dishwasher, Disposal, Dryer, Microwave, Range, Refrigerator, Stainless Steel Appliances, Washer, Water Softener Owned
Laundry Lower Level, Main Level
Exterior
Parking Features Attached Garage, Concrete, Finished Garage, Garage Door Opener, Heated Garage, Insulated Garage
Garage Spaces 2.0
Fence Partial, Wood
Roof Type Age 8 Years or Less,Asphalt
Building
Story Three Level Split
Foundation 784
Sewer City Sewer/Connected
Water City Water/Connected
Level or Stories Three Level Split
New Construction false
Schools
School District Sartell-St. Stephens
Read Less
Want to know what your home might be worth? Contact us for a FREE valuation!

Our team is ready to help you sell your home for the highest possible price ASAP
NEARBY SCHOOLS & BUSINESSES