



$837,900
$849,900
1.4%For more information regarding the value of a property, please contact us for a free consultation.
3941 Obrien CT SW Prior Lake, MN 55372
5 Beds
4 Baths
3,498 SqFt
Key Details
Sold Price $837,900
Property Type Single Family Home
Sub Type Single Family
Listing Status Sold
Purchase Type For Sale
Square Footage 3,498 sqft
Price per Sqft $239
Subdivision Hickory Shores
MLS Listing ID 7031703
Sold Date 06/12/26
Bedrooms 5
Full Baths 2
Half Baths 1
Three Quarter Bath 1
HOA Fees $41/ann
Year Built 2007
Annual Tax Amount $7,820
Tax Year 2025
Contingent None
Lot Size 0.500 Acres
Lot Dimensions 57x197x208x171
Property Sub-Type Single Family
Property Description
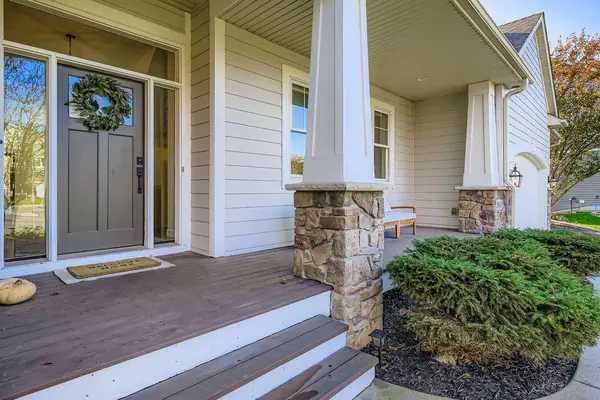
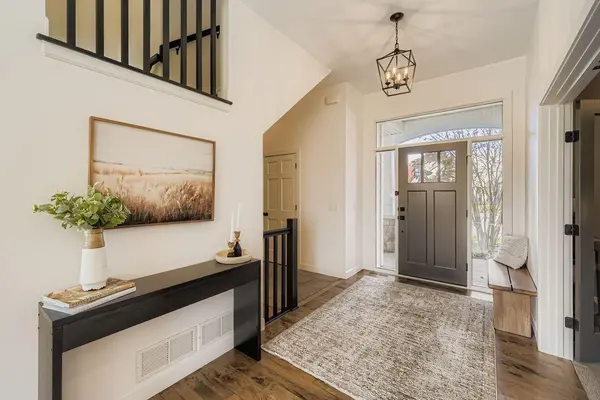
Don't miss this stunning Prior Lake home! Custom-built by McDonald Construction and thoughtfully updated by the current owners, this residence leaves no detail overlooked. Upon entering, you'll immediately notice the 10-foot ceilings and sun-drenched, open-concept living spaces offering panoramic views of Rice Lake. The beautifully remodeled kitchen features a large center island, updated and new custom cabinetry, a built-in pantry, quartz countertops and backsplash, upgraded stainless steel appliances, and beautiful lighting. The inviting living room is anchored by a gorgeous stone fireplace flanked by custom built-ins and shelving, as well as a custom wet bar with a wine fridge — perfect for entertaining. Just off the living area is a versatile den, ideal as a hangout space, playroom, or flexible main-floor retreat. The main level also includes a private home office, a mudroom with custom lockers, an entertaining pantry, and a stylish half bath. Step outside to the oversized deck or the large screened porch and enjoy the scenic backyard views. Upstairs, you'll find four generously sized bedrooms and three bathrooms, including a luxurious primary suite with a walk-in shower and abundant closet space. The convenient upper-level laundry adds to the home's practicality. Don't miss the finished bonus room above the garage — currently used as a playroom, it's perfect for a bonus space, home office, or workout area. The walkout lower level is ready for your personal touch, already plumbed for a fifth bathroom and offering plenty of space for a sixth bedroom and a large entertaining area — a great opportunity to add instant equity. Nestled on a quiet cul-de-sac and just minutes from shopping, restaurants, parks, and more, this home truly has it all. A real showstopper — schedule your private showing today!
Location
State MN
County Scott
Zoning Residential-Single Family
Rooms
Basement Egress Window(s), Sump Pump, Unfinished, Walkout
Interior
Heating Forced Air
Cooling Central Air
Fireplaces Number 1
Fireplace Yes
Appliance Cooktop, Dishwasher, Disposal, Dryer, Freezer, Humidifier, Range, Refrigerator, Stainless Steel Appliances, Washer, Water Softener Owned
Exterior
Parking Features Attached Garage
Garage Spaces 3.0
Building
Story Two
Foundation 1614
Sewer City Sewer/Connected
Water City Water/Connected
Level or Stories Two
New Construction false
Schools
School District Prior Lake-Savage Area Schools
Others
HOA Fee Include Professional Mgmt,Sanitation
Read Less
Want to know what your home might be worth? Contact us for a FREE valuation!

Our team is ready to help you sell your home for the highest possible price ASAP
NEARBY SCHOOLS & BUSINESSES