


$317,000
$319,500
0.8%For more information regarding the value of a property, please contact us for a free consultation.
1271 Stone Ridge RD Sauk Rapids, MN 56379
3 Beds
2 Baths
1,694 SqFt
Key Details
Sold Price $317,000
Property Type Single Family Home
Sub Type Single Family
Listing Status Sold
Purchase Type For Sale
Square Footage 1,694 sqft
Price per Sqft $187
MLS Listing ID 7038567
Sold Date 06/15/26
Bedrooms 3
Full Baths 2
Year Built 2002
Annual Tax Amount $3,198
Tax Year 2025
Contingent None
Lot Size 0.268 Acres
Lot Dimensions 75x140
Property Sub-Type Single Family
Property Description
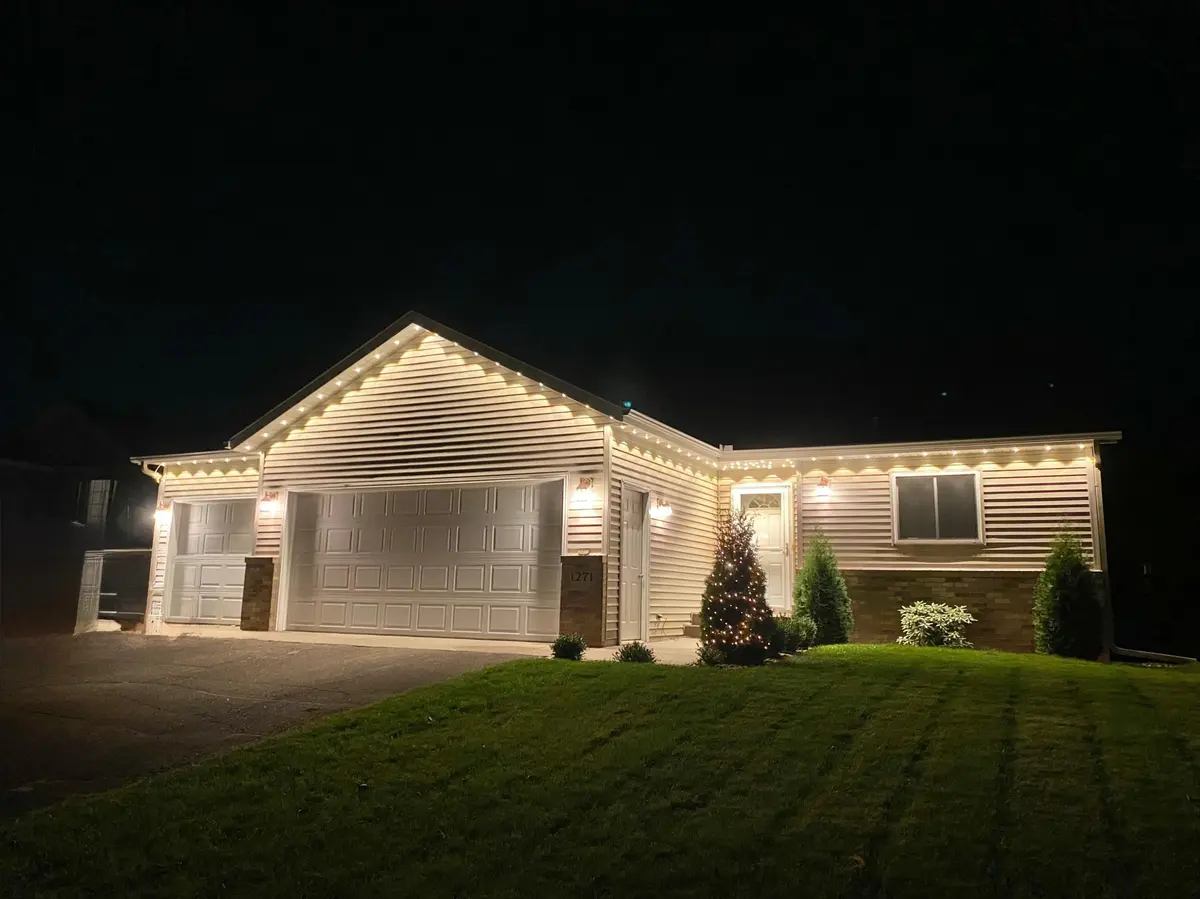
Welcome to this beautifully updated 3-bed, 2-bath home offering 1,694 sq ft of comfortable living and an attached 3-stall garage. From the moment you arrive, you'll notice the care, upgrades, and thoughtful touches that make this property truly stand out and one you will want to call your own!
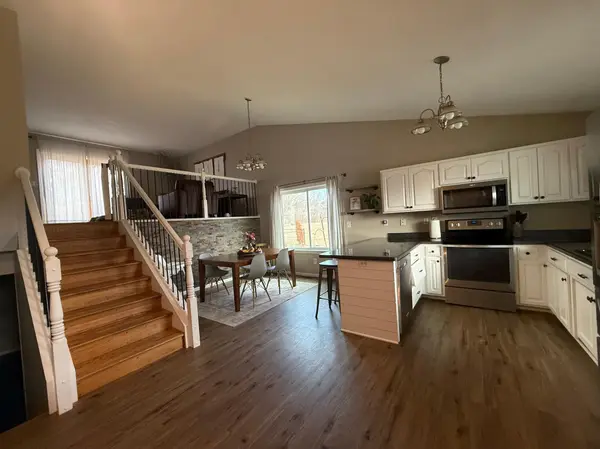
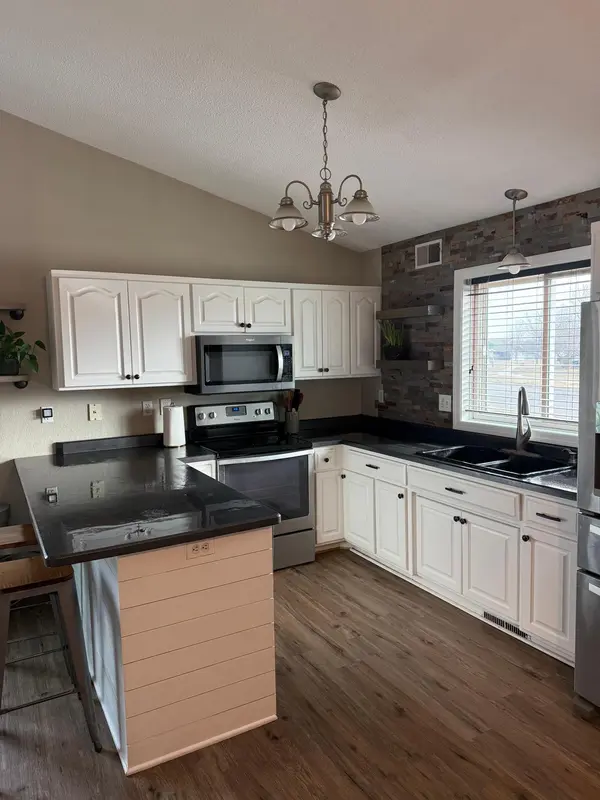
Step inside to a warm, inviting layout there new carpet in the basement modern finishes, and a bright, move-in-ready feel are already in place. The home is truly turn-key, giving buyers the freedom to settle in and start enjoying life right away.
Outside, you'll love the new deck, fenced-in yard, and beautiful exterior lighting that adds charm and curb appeal day and night. Major improvements—including new windows in 2018—bring peace of mind and long-term value.
Perfectly located close to town, this home blends convenience with comfort, offering the best of both worlds. This property does have an assumable mortgage as well.
Location
State MN
County Benton
Zoning Residential-Single Family
Rooms
Basement Block, Crawl Space, Egress Window(s), Finished, Full, Partially Finished, Storage Space, Sump Pump
Dining Room Kitchen/Dining Room
Interior
Heating Forced Air, Fireplace(s)
Cooling Central Air
Fireplaces Type Electric
Fireplace No
Appliance Air-To-Air Exchanger, Dishwasher, Dryer, Gas Water Heater, Range, Refrigerator, Stainless Steel Appliances, Washer
Laundry Electric Dryer Hookup, Lower Level
Exterior
Parking Features Attached Garage, Asphalt, Garage Door Opener
Garage Spaces 3.0
Fence Chain Link
Roof Type Age 8 Years or Less,Asphalt,Pitched
Building
Lot Description Tree Coverage - Light
Story Three Level Split
Foundation 1094
Sewer City Sewer/Connected
Water City Water/Connected
Level or Stories Three Level Split
Structure Type Brick,Frame
New Construction false
Schools
School District Sauk Rapids-Rice
Read Less
Want to know what your home might be worth? Contact us for a FREE valuation!

Our team is ready to help you sell your home for the highest possible price ASAP
NEARBY SCHOOLS & BUSINESSES