



$850,000
$839,900
1.2%For more information regarding the value of a property, please contact us for a free consultation.
4929 Queen AVE S Minneapolis, MN 55410
3 Beds
3 Baths
2,381 SqFt
Key Details
Sold Price $850,000
Property Type Single Family Home
Sub Type Single Family
Listing Status Sold
Purchase Type For Sale
Square Footage 2,381 sqft
Price per Sqft $356
Subdivision Reeves South Shore Park
MLS Listing ID 7012882
Sold Date 04/30/26
Bedrooms 3
Full Baths 2
Three Quarter Bath 1
Year Built 1917
Annual Tax Amount $12,748
Tax Year 2026
Contingent None
Lot Size 5,227 Sqft
Lot Dimensions 40x125
Property Sub-Type Single Family
Property Description
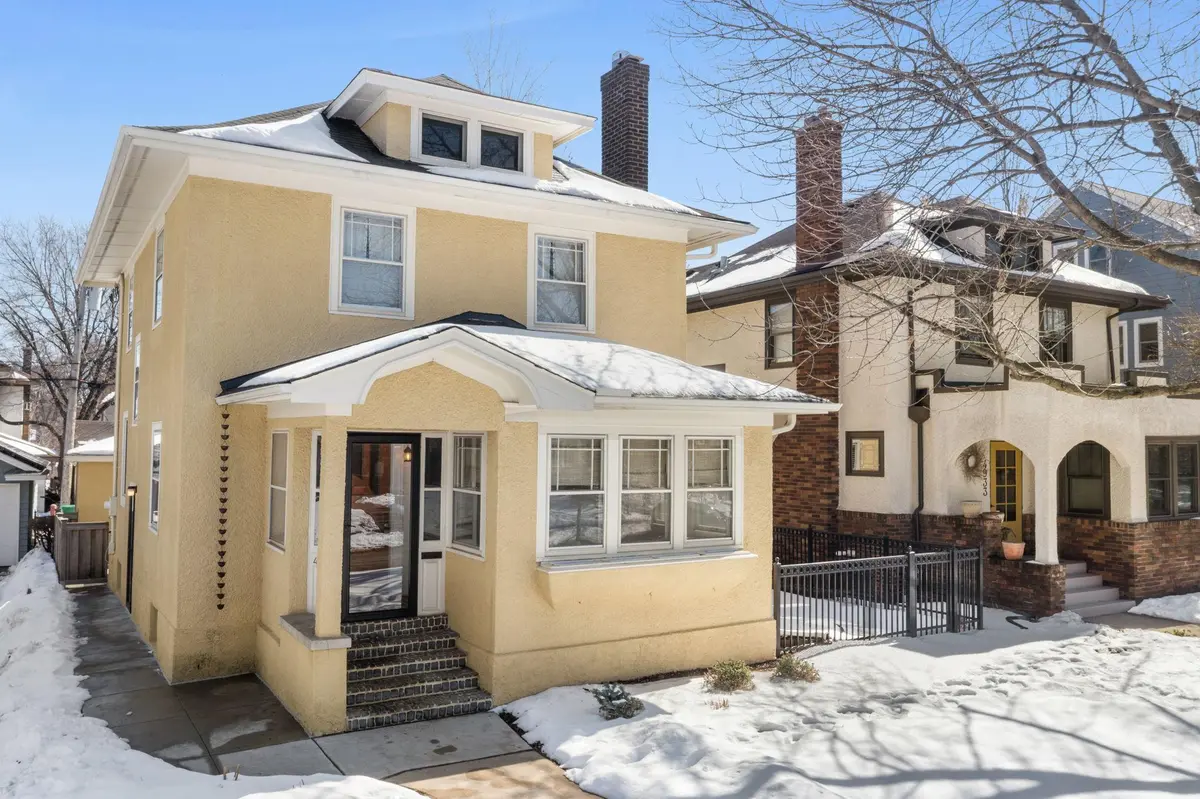
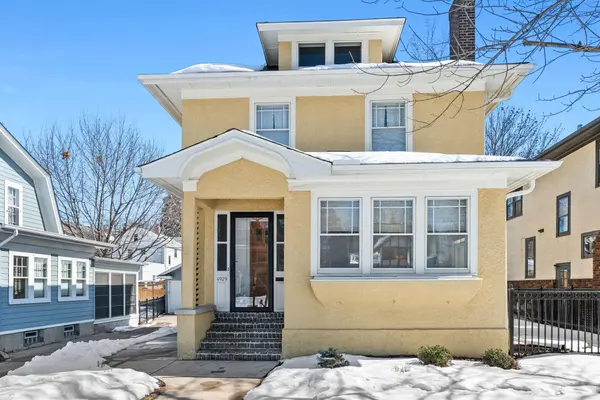
Fabulous light-filled two-story just steps from Lake Harriet. This beautifully maintained home blends timeless character with thoughtful modern updates in one of Minneapolis' most coveted neighborhoods.
The inviting main level showcases gleaming hardwood floors, elegant crown molding, and a gracious living room anchored by a cozy fireplace. A formal dining room with classic built-in buffet is perfect for hosting, while the charming sunroom offers a bright retreat for morning coffee or a home office. The updated kitchen features granite countertops, newer stainless steel appliances, and excellent space for everyday living and entertaining alike.
Upstairs you'll find three bedrooms and two baths, including a wonderful primary suite with a private full bath and 2 separate closets. The finished lower level expands your living space with a large family room, wet bar, laundry area, and ¾ bath—ideal for guests or family gatherings.
Don't miss the incredible 240-square-foot detached backyard studio—perfect for a creative workspace, fitness room, or private office. Additional highlights include central air, a two-car garage, fenced yard, and rear patio for outdoor enjoyment.
A dream location just moments from the lake, neighborhood restaurants, shops, and schools—this is city living at its finest.
Location
State MN
County Hennepin
Zoning Residential-Single Family
Rooms
Basement Finished, Full, Tile Shower
Dining Room Separate/Formal Dining Room
Interior
Heating Hot Water
Cooling Central Air
Fireplaces Number 1
Fireplaces Type Living Room, Wood Burning
Fireplace Yes
Appliance Cooktop, Dishwasher, Dryer, Microwave, Refrigerator, Wall Oven, Washer
Laundry Lower Level, Sink
Exterior
Parking Features Detached Garage, Garage Door Opener
Garage Spaces 2.0
Fence Full, Wood
Pool None
Roof Type Age Over 8 Years,Asphalt
Building
Story Two
Foundation 768
Sewer City Sewer/Connected
Water City Water/Connected
Level or Stories Two
New Construction false
Schools
School District Minneapolis
Read Less
Want to know what your home might be worth? Contact us for a FREE valuation!

Our team is ready to help you sell your home for the highest possible price ASAP
NEARBY SCHOOLS & BUSINESSES