



$400,000
$400,000
For more information regarding the value of a property, please contact us for a free consultation.
9966 108th AVE N Maple Grove, MN 55369
4 Beds
2 Baths
1,768 SqFt
Key Details
Sold Price $400,000
Property Type Single Family Home
Sub Type Single Family
Listing Status Sold
Purchase Type For Sale
Square Footage 1,768 sqft
Price per Sqft $226
Subdivision Maple Grove 6Th Add
MLS Listing ID 7038774
Sold Date 05/11/26
Bedrooms 4
Full Baths 1
Three Quarter Bath 1
Year Built 1979
Annual Tax Amount $4,384
Tax Year 2026
Contingent None
Lot Size 0.260 Acres
Lot Dimensions 85x135
Property Sub-Type Single Family
Property Description
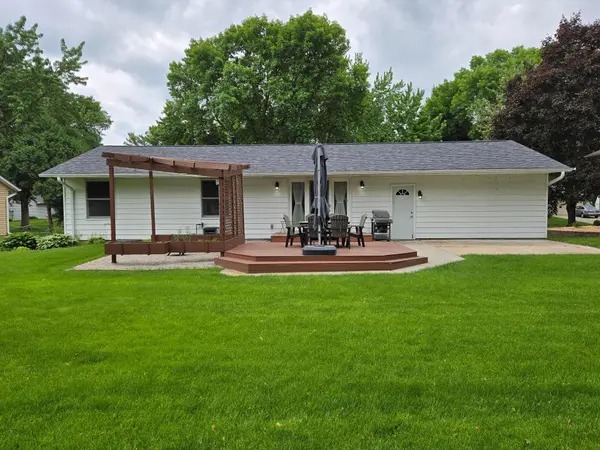
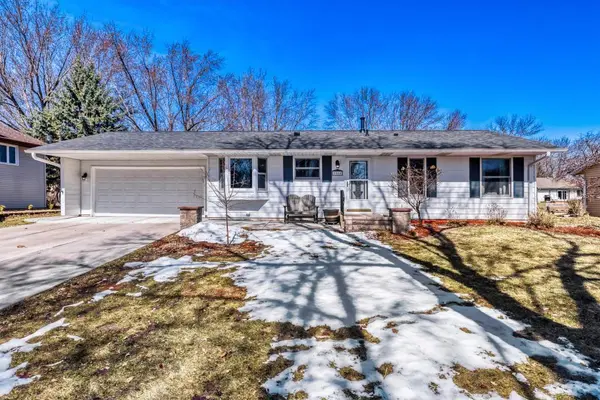
Welcome home to this perfectly appointed one-level home, situated in a friendly neighborhood with mature trees and community feel. Walk into your sunny entry and set the cares of the day aside. You will love main level with galley kitchen that features custom hickory cabinetry, eat-in area with bay window, maple flooring, and stainless appliances. Don't miss all the natural light streaming into this home and the quality of everything in it (solid core doors?! Real wood cabinetry and floors?!) . Relax in your comfortable living area that features a wall of glass looking out to your beautiful rear yard. Summer is coming! Your friends and family will enjoy gathering on your (composite) deck and patio areas (paver w/pergola) for a meal, game night, or just hanging out and enjoying one another. There is plenty of space for all your plans-3 bedrooms on one level, a 4th bedroom and huge rec room in the lower level, plenty of storage, 3/4 bath on each level, 2-car garage w/epoxy floor & shelving, spacious lot. Furnace (2021), roof (2020), Leafguard gutters (2023), quartz counters/new sink (2022), basement finish (2021), water heater (2026), most of the big stuff is done and you can just move right in. Love your life and enjoy what's nearby-Close to shopping, highways, Elm Creek Park reserve, miles of trails… year-round recreation is just minutes away. Come see for yourself and start dreaming!
Location
State MN
County Hennepin
Zoning Residential-Single Family
Rooms
Basement Egress Window(s), Finished, Full
Dining Room Eat In Kitchen, Informal Dining Room, Kitchen/Dining Room
Interior
Heating Forced Air
Cooling Central Air
Fireplace No
Appliance Dryer, Electric Water Heater, Exhaust Fan, Freezer, Water Osmosis System, Range, Refrigerator, Stainless Steel Appliances, Washer, Water Softener Owned
Laundry In Basement, Gas Dryer Hookup, Laundry Room, Washer Hookup
Exterior
Parking Features Attached Garage, Garage Door Opener
Garage Spaces 2.0
Fence None
Pool None
Roof Type Age 8 Years or Less,Asphalt
Building
Lot Description Tree Coverage - Light, Underground Utilities
Story One
Foundation 1040
Sewer City Sewer/Connected
Water City Water/Connected
Level or Stories One
New Construction false
Schools
School District Osseo
Read Less
Want to know what your home might be worth? Contact us for a FREE valuation!

Our team is ready to help you sell your home for the highest possible price ASAP
NEARBY SCHOOLS & BUSINESSES