
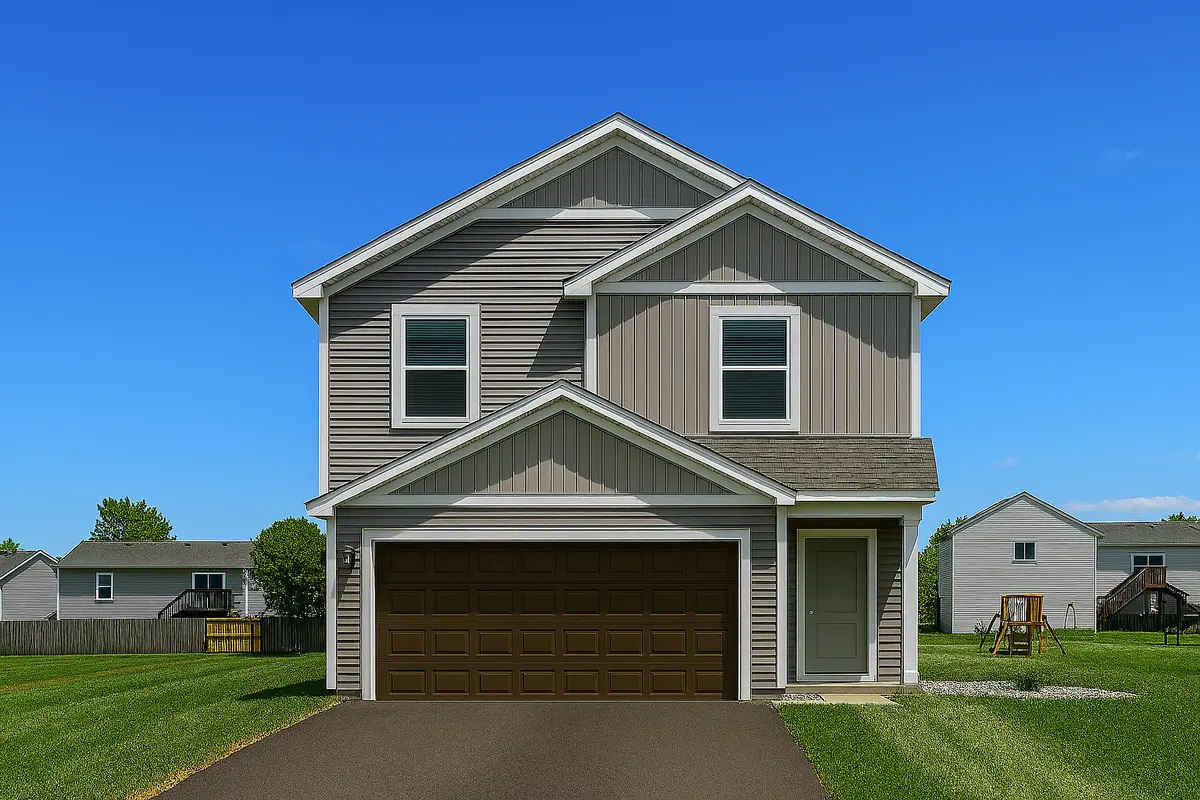

7706 Birch ST, Clear Lake, MN 55319
See all 20 photos
7706 Birch ST, Clear Lake, MN 55319
Drew Fleming
Drew Fleming

Broker License ID: 40761504

+1(507) 254-0275

GET MORE INFORMATION

Full Name
Phone*
Message
We respect your privacy! Your information WILL NOT BE SHARED, SOLD, or RENTED to anyone, for any reason outside the course of normal real estate exchange. By submitting, you agree to our Terms of Use and Privacy Policy.

$ 371,900

$ 371,900

Est. payment /mo
Sold on 08/19/2026

7706 Birch ST Clear Lake, MN 55319

4 Beds

3 Baths

1,914 SqFt


UPDATED:

Key Details

Sold Price $371,900

Property Type Single Family Home

Sub Type Single Family

Listing Status Sold

Purchase Type For Sale

Square Footage 1,914 sqft

Price per Sqft $194

Subdivision Parkside

MLS Listing ID 7021190

Sold Date 08/19/26

Bedrooms 4

Full Baths 2

Half Baths 1

Year Built 2026

Annual Tax Amount $22

Tax Year 2025

Contingent None

Lot Size 9,583 Sqft

Lot Dimensions 75x125

Property Sub-Type Single Family

Property Description

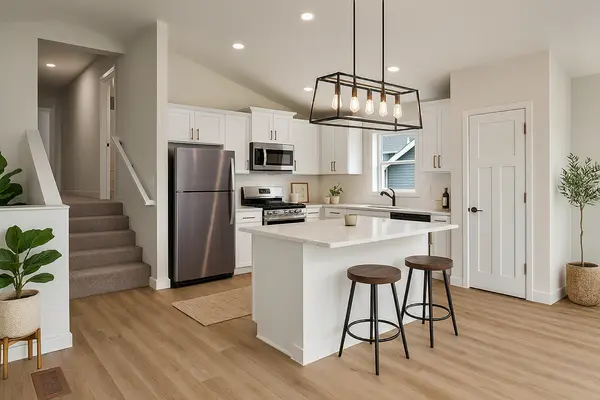
This 4 bedroom, 2.5 bathroom Locke floorplan in the Parkside community is under construction and features an open-concept layout with vaulted ceilings, creating a bright and spacious living area. The main bathroom includes dual vanity sinks and a walk-in shower for added convenience. The finished basement provides additional living space with a bedroom, bathroom, and game room, offering flexibility for a variety of needs. This home is set to complete in July. Enjoy a large backyard in a peaceful community setting. Parkside offers convenient access to Highway 10 and main roads, along with close proximity to shopping, grocery stores, and everyday amenities.
This home is part of the Sunsational Summer Savings Event, offering up to 6% seller contributions for qualified buyers who purchase by June 30.

Location

State MN

County Sherburne

Community Parkside

Zoning Residential-Single Family

Rooms

Basement Walkout

Dining Room Kitchen/Dining Room

Interior

Heating Forced Air

Cooling Central Air

Fireplaces Number 1

Fireplaces Type Electric

Fireplace Yes

Appliance Air-To-Air Exchanger, Dishwasher, Disposal, Freezer, Gas Water Heater, Microwave, Range, Refrigerator

Laundry Lower Level, Washer Hookup

Exterior

Parking Features Attached Garage

Garage Spaces 2.0

Pool None

Roof Type Age 8 Years or Less,Asphalt

Building

Story Two

Foundation 697

Sewer City Sewer/Connected

Water City Water/Connected

Level or Stories Two

Structure Type Concrete,Frame

New Construction true

Schools

School District St. Cloud


Listed by Karl Christenson • LGI Realty-Minnesota, LLC

NEARBY SCHOOLS & PROPERTIES

Drew Fleming

Drew Fleming

Broker License ID: 40761504

+1(507) 254-0275

GET MORE INFORMATION

Name
Phone*
Message

Go tour this home

7706 Birch ST