

114 Prairie Stone CT SE, Stewartville, MN 55976
See all 86 photos
114 Prairie Stone CT SE, Stewartville, MN 55976
Drew Fleming
Drew Fleming

Broker License ID: 40761504

+1(507) 254-0275

GET MORE INFORMATION

Full Name
Phone*
Message
We respect your privacy! Your information WILL NOT BE SHARED, SOLD, or RENTED to anyone, for any reason outside the course of normal real estate exchange. By submitting, you agree to our Terms of Use and Privacy Policy.

$ 675,000

$ 699,900 3.6%

Est. payment /mo
Sold on 09/01/2026

114 Prairie Stone CT SE Stewartville, MN 55976

5 Beds

4 Baths

5,079 SqFt


UPDATED:

Key Details

Sold Price $675,000

Property Type Single Family Home

Sub Type Single Family

Listing Status Sold

Purchase Type For Sale

Square Footage 5,079 sqft

Price per Sqft $132

Subdivision Prairie Stone Sub

MLS Listing ID 7015739

Sold Date 09/01/26

Bedrooms 5

Full Baths 2

Half Baths 1

Three Quarter Bath 1

Year Built 2004

Annual Tax Amount $11,256

Tax Year 2025

Contingent None

Lot Size 0.308 Acres

Lot Dimensions 100x137

Property Sub-Type Single Family

Property Description

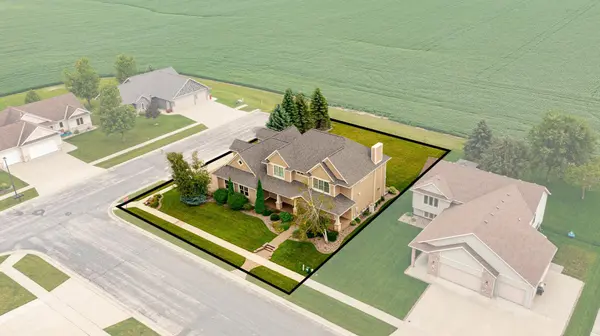
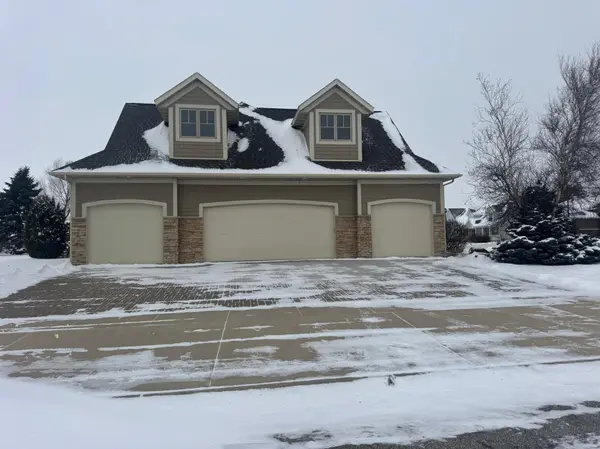
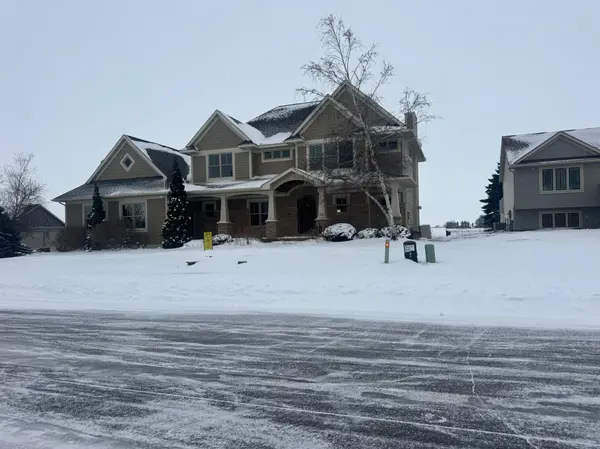
This impressive 5 bed, 4 bath home boasts loads of upgrades including hardwood floors, alder cabinetry, red elm floors, a huge bonus room above the garage, a large recreational/theater room in the basement with a viewing screen and large bar for all of your entertaining! The laundry is located on the upper level close to the bedrooms for your convenience. The primary suite features a well-equipped bath and custom walk-in closet. Once you enter the home through the large foyer, the main level boasts a stacked stone fireplace in the living area visible from the large open custom kitchen. Beautiful french doors lead off the kitchen into the office which can be closed for privacy while you work from home! The back entry features large built-in alder cubbies and is connected to the pristine fully finished garage with a durable epoxy floor. In addition, this home has absolutely stunning curb appeal! Beautifully landscaped from every angle, this home impresses both inside and out!

Location

State MN

County Olmsted

Zoning Residential-Single Family

Rooms

Basement Block, Egress Window(s), Finished, Full, Storage Space, Tile Shower

Dining Room Kitchen/Dining Room

Interior

Heating Forced Air

Cooling Central Air

Fireplaces Number 1

Fireplaces Type Gas

Fireplace Yes

Appliance Cooktop, Dishwasher, Double Oven, Dryer, Exhaust Fan, Microwave, Range, Refrigerator, Stainless Steel Appliances, Wall Oven, Washer, Water Softener Owned

Laundry Common Area, Laundry Closet, Upper Level

Exterior

Parking Features Attached Garage, Concrete, Driveway - Other Surface, Finished Garage, Garage Door Opener, Heated Garage, Insulated Garage, Storage

Garage Spaces 4.0

Roof Type Age 8 Years or Less,Asphalt

Building

Lot Description Corner Lot

Story Two

Foundation 1452

Sewer City Sewer/Connected

Water City Water/Connected

Level or Stories Two

Structure Type Block,Frame

New Construction false

Schools

School District Stewartville


Listed by Ben Olsen • Integrity Realty

NEARBY SCHOOLS & PROPERTIES

Drew Fleming

Drew Fleming

Broker License ID: 40761504

+1(507) 254-0275

GET MORE INFORMATION

Name
Phone*
Message

Go tour this home

114 Prairie Stone CT SE