

$207,000
$212,900
2.8%For more information regarding the value of a property, please contact us for a free consultation.
913 13th AVE S Saint Cloud, MN 56301
5 Beds
3 Baths
2,061 SqFt
Key Details
Sold Price $207,000
Property Type Single Family Home
Sub Type Single Family Residence
Listing Status Sold
Purchase Type For Sale
Square Footage 2,061 sqft
Price per Sqft $100
Subdivision South Side Park Add
MLS Listing ID 6818662
Sold Date 03/02/26
Bedrooms 5
Full Baths 2
Half Baths 1
Year Built 1931
Annual Tax Amount $1,818
Tax Year 2025
Contingent None
Lot Size 4,791 Sqft
Lot Dimensions 44x122
Property Sub-Type Single Family Residence
Property Description
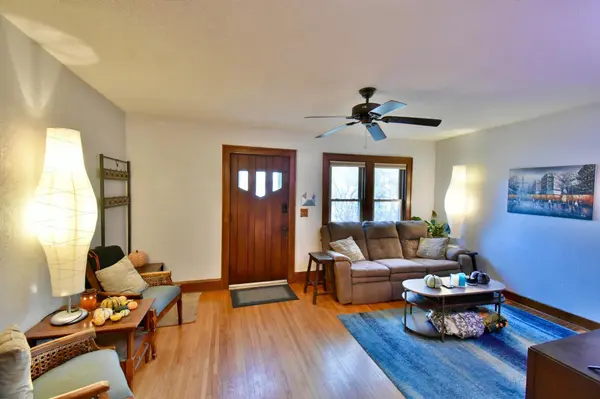
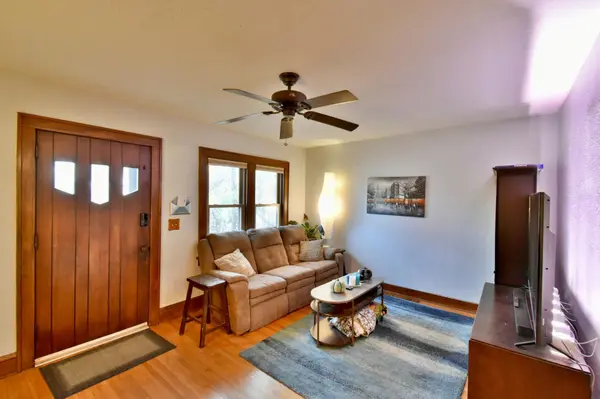
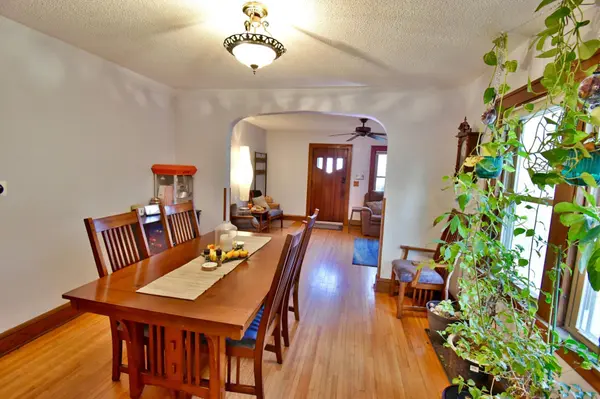
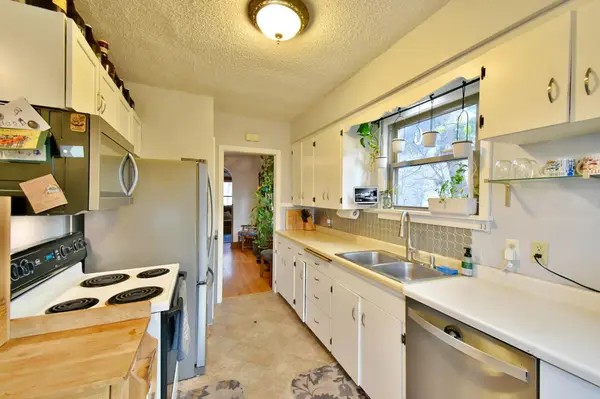
Southside charmer with abundant room is ready for you to call home! This 5 bed, 2 1/2 bath has large bedrooms with nice size closets. A lot of storage throughout is a real plus. There is a flex room on the upper level that could be another bedroom (no closet) as well as a 5th bedroom in the basement with an egress window. There is so much more here than what meets the eye as you approach 913 13th Ave South. Greeted by a fabulous time period wood door, you then enter into a warm and inviting living room and dining room with hardwood floors and natural woodwork throughout the main level. The windows and roof were new in 2013. Newer SS kitchen appliances (except for stove), new on demand water heater and a new sewer line to the street was installed in Spring of 2025 for peace of mind. There is wonderful charm and character throughout. Outside you will find an oversized double garage, fenced back yard, storage shed, patio with pergola, and raised bed gardens, making living in the city enjoyable and productive. And as an added surprise, the north side of the front yard is a pollinator garden. A 1 year home warranty is included. Run, don't wait to see this one, it's going to go fast!
Location
State MN
County Stearns
Zoning Residential-Single Family
Rooms
Basement Egress Window(s), Finished, Full, Partially Finished
Dining Room Informal Dining Room
Interior
Heating Forced Air
Cooling Central Air
Fireplace No
Appliance Dishwasher, Dryer, Microwave, Range, Refrigerator, Stainless Steel Appliances, Tankless Water Heater, Washer, Water Softener Owned
Laundry In Basement, Electric Dryer Hookup, Laundry Room, Sink, Washer Hookup
Exterior
Parking Features Detached Garage, Concrete, Electric, Garage Door Opener
Garage Spaces 2.0
Fence Chain Link, Partial
Pool None
Roof Type Age Over 8 Years,Asphalt,Flat,Rubber
Building
Lot Description Public Transit (w/in 6 blks), Tree Coverage - Medium
Story Two
Foundation 1170
Sewer City Sewer/Connected
Water City Water/Connected
Level or Stories Two
Structure Type Block
New Construction false
Schools
School District St. Cloud
Read Less
Want to know what your home might be worth? Contact us for a FREE valuation!

Our team is ready to help you sell your home for the highest possible price ASAP
NEARBY SCHOOLS & BUSINESSES