
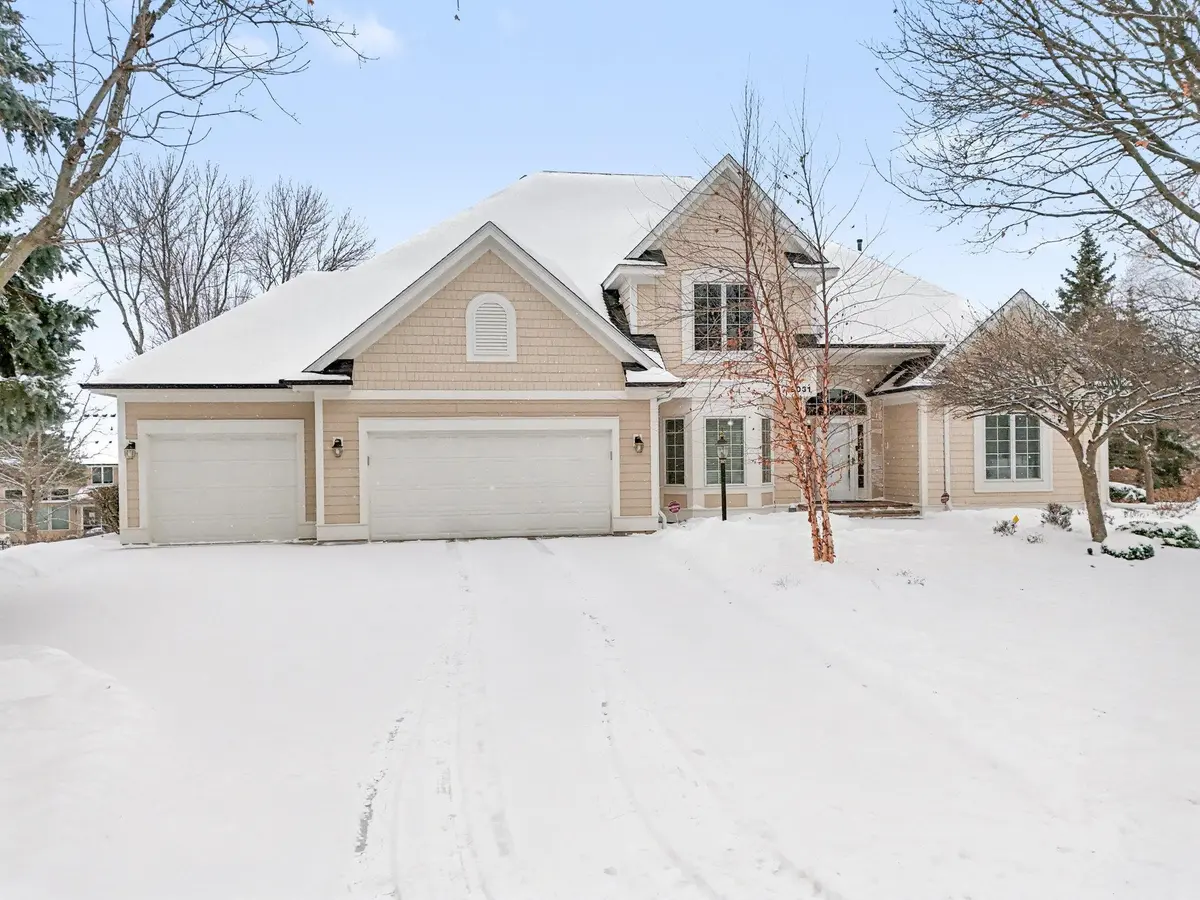

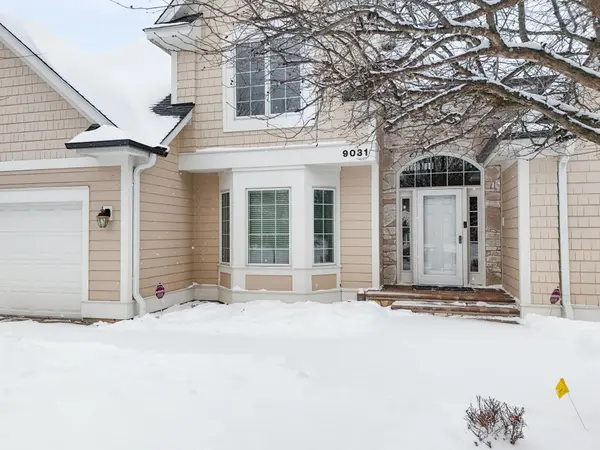

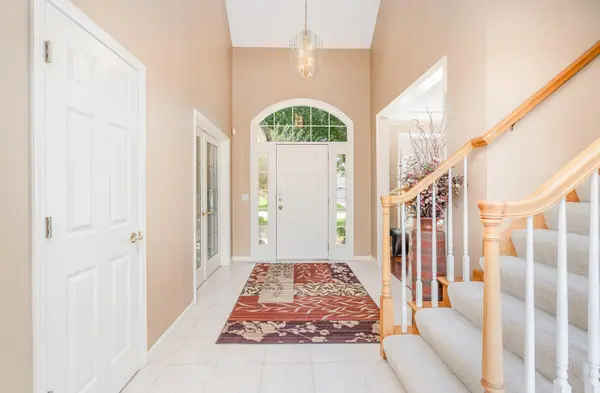
$850,000
$849,900
For more information regarding the value of a property, please contact us for a free consultation.
9031 Highview LN Woodbury, MN 55125
5 Beds
4 Baths
4,757 SqFt
Key Details
Sold Price $850,000
Property Type Single Family Home
Sub Type Single Family
Listing Status Sold
Purchase Type For Sale
Square Footage 4,757 sqft
Price per Sqft $178
Subdivision Wedgewood Heights 2Nd Add
MLS Listing ID 6810310
Sold Date 04/17/26
Bedrooms 5
Full Baths 3
Half Baths 1
HOA Fees $41/ann
Year Built 1996
Annual Tax Amount $9,193
Tax Year 2025
Contingent None
Lot Size 0.379 Acres
Lot Dimensions 105x157
Property Sub-Type Single Family
Property Description
WELCOME TO THIS CUSTOM BUILT HOME IN WEDGEWOOD HEIGHTS NEIGHBORHOOD. HOME OFFERS VERSATILE LIVING STYLE, ALL LIVING FACILITIES ON ONE LEVEL, WANT THE KIDS TO HAVE THEIR OWN SPACE WITHOUT BEING IN YOUR SPACE THIS IS IT. MULTI-GENERATIONAL LIVING THIS IS PERFECT.
Main level features primary bedroom and bath, large main office, formal and informal dining, Great room with high ceilings, tall windows, extended kitchen with large center island, and 4 season porch that leads to maintenance free deck.
Upper level features 3 good sized bedrooms and a full bath. The lower walkout level features a full kitchen, and an entertainment area with a two sided fireplace, built-in cabinets, a large bedroom and an exercise room , full bath and a generous storage room. Entire home has abundance of light throughout the day.
UPDATES INCLUDE: NEW ROOF AND GUTTERS(2023), EXTERIOR OF HOME PAINTED(2023), INTERIOR OF HOME PAINTED(2025), CARPETING WITH HIGH DENSITY CARPET(2018),HIGH EFFICIENCY FURNACE, AIR CONDITIONER,WATER HEATER(2016), ALL WINDOWS REPLACED IN 2015. THE EXTERIOR OF THE HOME IS MAINTENANCE FREE HARDIE PLANK.
There is so much more to appreciate!
Location
State MN
County Washington
Zoning Residential-Single Family
Rooms
Basement Daylight/Lookout Windows, Drain Tiled, Finished, Full, Sump Pump, Walkout
Dining Room Informal Dining Room, Separate/Formal Dining Room
Interior
Heating Forced Air
Cooling Central Air
Fireplaces Number 2
Fireplaces Type Gas, Living Room
Fireplace No
Appliance Air-To-Air Exchanger, Central Vacuum, Dishwasher, Disposal, Dryer, Electric Water Heater, Exhaust Fan, Humidifier, Microwave, Range, Refrigerator, Stainless Steel Appliances, Washer, Water Softener Owned
Laundry Laundry Room, Main Level
Exterior
Parking Features Attached Garage, Concrete
Garage Spaces 3.0
Roof Type Age 8 Years or Less,Architectural Shingle
Building
Lot Description Tree Coverage - Medium
Story One and One Half
Foundation 2000
Sewer City Sewer/Connected
Water City Water/Connected
Level or Stories One and One Half
Structure Type Block
New Construction false
Schools
School District South Washington County
Others
HOA Fee Include Professional Mgmt
Read Less
Want to know what your home might be worth? Contact us for a FREE valuation!

Our team is ready to help you sell your home for the highest possible price ASAP
NEARBY SCHOOLS & BUSINESSES