



$295,000
$290,000
1.7%For more information regarding the value of a property, please contact us for a free consultation.
8159 Ogren AVE NE Otsego, MN 55330
2 Beds
1 Bath
1,474 SqFt
Key Details
Sold Price $295,000
Property Type Single Family Home
Sub Type Single Family Residence
Listing Status Sold
Purchase Type For Sale
Square Footage 1,474 sqft
Price per Sqft $200
Subdivision Vasseurs Oak Grove Estate 2Nd
MLS Listing ID 6806559
Sold Date 12/19/25
Bedrooms 2
Full Baths 1
Year Built 1982
Annual Tax Amount $2,136
Tax Year 2025
Contingent None
Lot Size 1.054 Acres
Lot Dimensions 150x305x150x305
Property Sub-Type Single Family Residence
Property Description
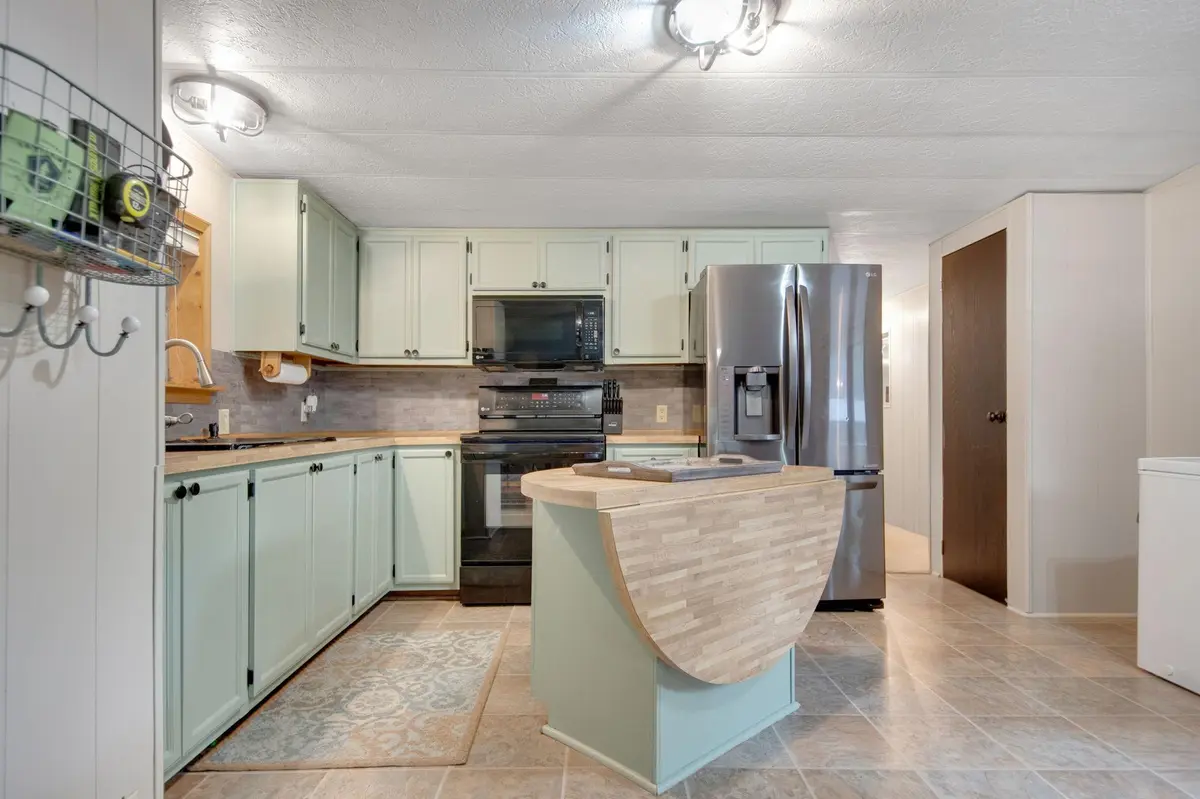
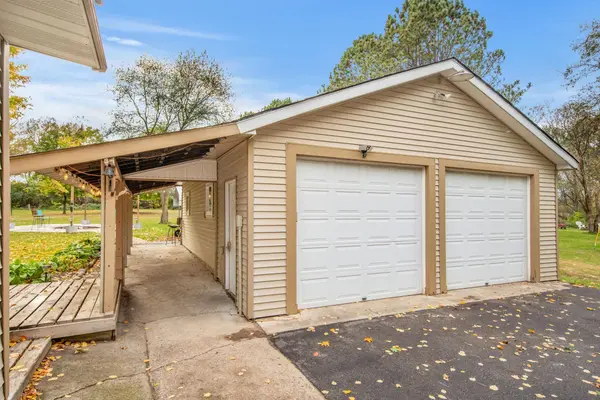
Set on a private one-acre lot in Otsego, this home combines peaceful country living with thoughtful updates inside and out. The property features a heated, insulated, and fully wired detached two-car garage with new windows, along with a shed that's also wired for electricity, and an additional shelter for storage. Outside you will find a fenced garden with raised beds, a concrete fire pit area, and a deck surrounded by fresh landscaping. Inside, there are two inviting living areas! New flooring, paint, fixtures, and windows in most rooms. The kitchen has been refreshed with painted cabinets, new backsplash, updated fixtures, and faucet. The second bedroom has been improved with new insulation, flooring, and lighting. Additional highlights include a full bathroom, mudroom, central furnace and air conditioning. This well-maintained property offers privacy, functionality, and charm in a convenient Otsego location close to everything.
Location
State MN
County Wright
Zoning Residential-Single Family
Rooms
Basement Crawl Space
Dining Room Kitchen/Dining Room
Interior
Heating Forced Air
Cooling Central Air
Fireplace No
Appliance Dryer, Range, Refrigerator, Washer, Water Softener Owned
Laundry Main Level
Exterior
Parking Features Detached Garage, Asphalt, Electric, Finished Garage, Garage Door Opener, Heated Garage, Insulated Garage
Garage Spaces 2.0
Building
Lot Description Tree Coverage - Medium
Story One
Foundation 1474
Sewer Private Sewer
Water Well
Level or Stories One
New Construction false
Schools
School District Elk River
Read Less
Want to know what your home might be worth? Contact us for a FREE valuation!

Our team is ready to help you sell your home for the highest possible price ASAP
NEARBY SCHOOLS & BUSINESSES