



$425,000
$424,900
For more information regarding the value of a property, please contact us for a free consultation.
11325 81st ST NE Otsego, MN 55330
5 Beds
3 Baths
2,505 SqFt
Key Details
Sold Price $425,000
Property Type Single Family Home
Sub Type Single Family Residence
Listing Status Sold
Purchase Type For Sale
Square Footage 2,505 sqft
Price per Sqft $169
Subdivision Hunter Hills Third Add
MLS Listing ID 6806470
Sold Date 02/06/26
Bedrooms 5
Full Baths 2
Three Quarter Bath 1
Year Built 2024
Annual Tax Amount $650
Tax Year 2025
Contingent None
Lot Size 7,666 Sqft
Lot Dimensions 59x130x59x130
Property Sub-Type Single Family Residence
Property Description
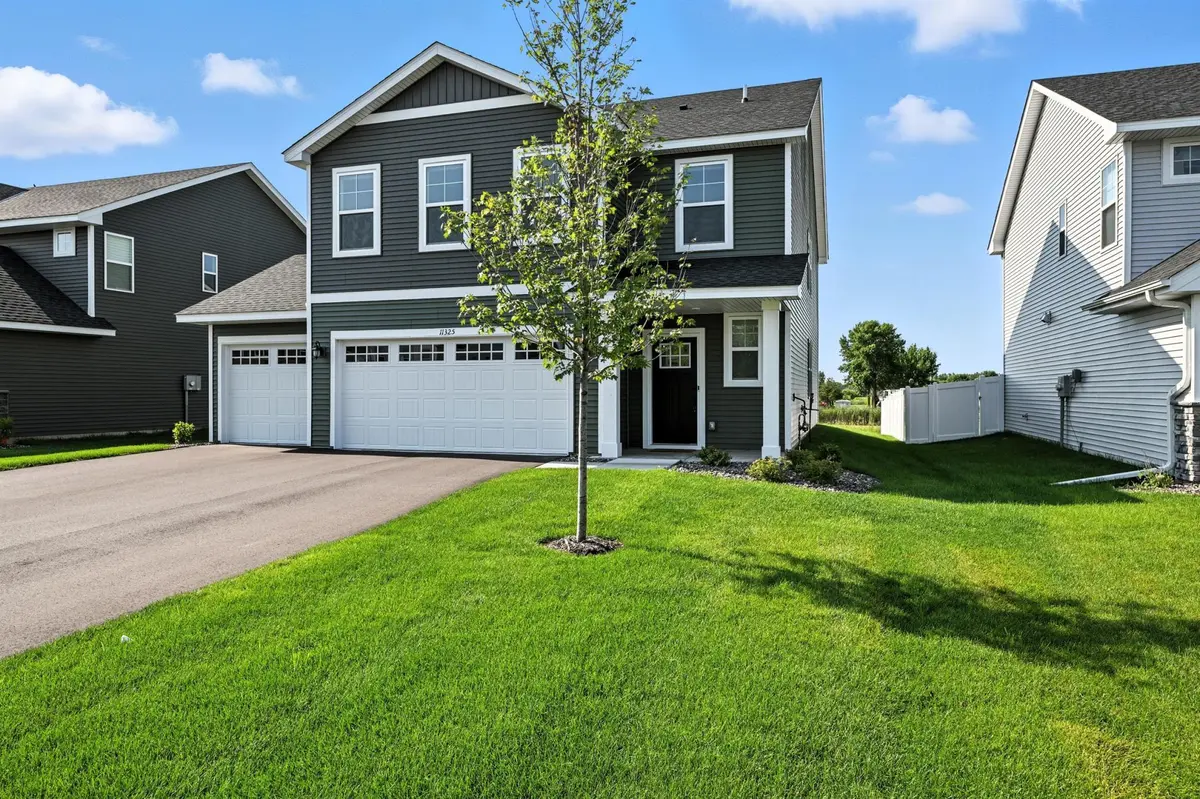
Welcome to 11325 81st St. NE, a beautifully crafted 5-bedroom, 3-bathroom home built in 2024 by Lennar, featuring the popular Sequoia floor plan. Nestled on a large lot overlooking a tranquil pond, this home offers both style and space in one of Otsego's most sought-after neighborhoods.
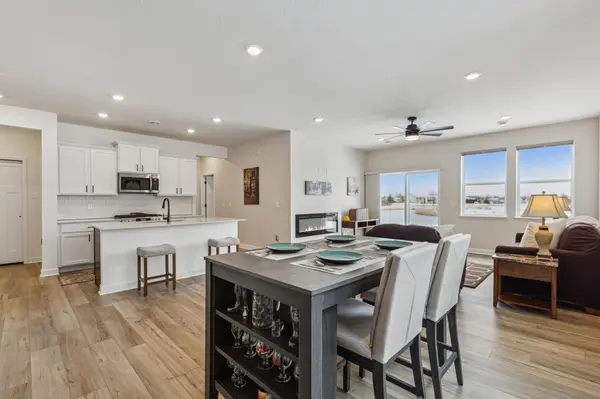
The main level showcases an open-concept layout, seamlessly blending the living room, dining area, and chef's kitchen. Enjoy cozy evenings by the electric fireplace or step out to the backyard from the walk-out living room. The kitchen impresses with matching stainless steel appliances, a large center island, and plenty of storage for all your culinary needs. A full bathroom and a main-level bedroom add flexibility and convenience.
Upstairs, the spacious layout continues with a large loft, three additional bedrooms, a full bathroom, and a luxurious owner's suite. The suite features a private walk-through ¾ bathroom that connects to a generous walk-in closet.
Additional highlights include a 3-car garage and peaceful pond views, all in a prime Otsego location close to parks, schools, and amenities. Don't miss your chance to own this exceptional recently built home!
Location
State MN
County Wright
Zoning Residential-Single Family
Rooms
Basement None
Dining Room Eat In Kitchen, Informal Dining Room, Kitchen/Dining Room, Living/Dining Room
Interior
Heating Forced Air, Fireplace(s)
Cooling Central Air
Fireplaces Number 2
Fireplaces Type Electric, Living Room
Fireplace No
Appliance Dishwasher, Dryer, Humidifier, Water Filtration System, Microwave, Range, Refrigerator, Stainless Steel Appliances, Tankless Water Heater, Washer, Water Softener Owned
Laundry Laundry Room, Upper Level
Exterior
Parking Features Attached Garage, Asphalt
Garage Spaces 3.0
Roof Type Age 8 Years or Less,Asphalt
Building
Story Two
Foundation 1253
Sewer City Sewer/Connected
Water City Water/Connected
Level or Stories Two
New Construction false
Schools
School District Elk River
Read Less
Want to know what your home might be worth? Contact us for a FREE valuation!

Our team is ready to help you sell your home for the highest possible price ASAP
NEARBY SCHOOLS & BUSINESSES