


$465,000
$475,000
2.1%For more information regarding the value of a property, please contact us for a free consultation.
3090 Copper Oaks Draw Woodbury, MN 55125
4 Beds
4 Baths
2,680 SqFt
Key Details
Sold Price $465,000
Property Type Single Family Home
Sub Type Single Family Residence
Listing Status Sold
Purchase Type For Sale
Square Footage 2,680 sqft
Price per Sqft $173
MLS Listing ID 6799156
Sold Date 01/30/26
Bedrooms 4
Full Baths 2
Half Baths 1
Three Quarter Bath 1
Year Built 1995
Annual Tax Amount $5,958
Tax Year 2025
Contingent None
Lot Size 0.310 Acres
Lot Dimensions irregular
Property Sub-Type Single Family Residence
Property Description
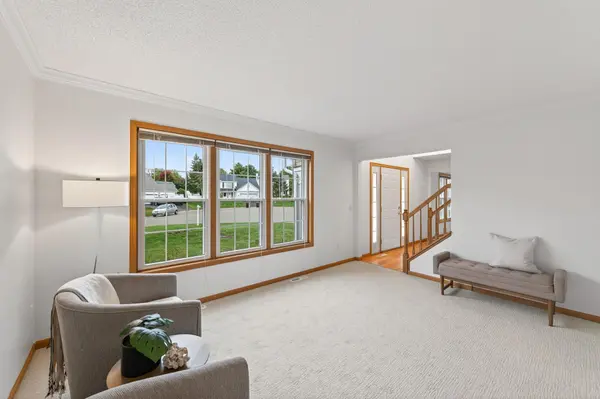
Freshly updated and move-in ready, this spacious 4-bedroom, 4-bath home combines modern updates with a functional layout. Step inside to find fresh paint throughout, new carpet, and refinished hardwood floors that set a warm and welcoming tone. The kitchen features new stainless steel appliances and luxury vinyl flooring, adding both style and durability to this high-traffic space. The dining area walks out to a large deck and spacious yard.
The main level offers bright, open living areas perfect for gatherings, while the upper level provides three comfortable bedrooms, including a serene primary suite with a private bath. The lower level delivers additional living space and a bedroom, ideal for a family room, office, or gym.
Outside, enjoy a peaceful setting in a desirable Woodbury neighborhood close to parks, trails, shopping, and top-rated schools. Settled on a cul-de-sac with all the major updates already done, this home is truly turnkey and ready for its next chapter!
Location
State MN
County Washington
Zoning Residential-Single Family
Rooms
Basement Drain Tiled, Egress Window(s), Finished, Full, Sump Pump, Walkout
Dining Room Breakfast Area, Eat In Kitchen, Separate/Formal Dining Room
Interior
Heating Forced Air
Cooling Central Air
Fireplaces Number 1
Fireplaces Type Family Room
Fireplace Yes
Appliance Dishwasher, Disposal, Exhaust Fan, Range, Refrigerator
Laundry Main Level
Exterior
Parking Features Attached Garage, Asphalt, Garage Door Opener
Garage Spaces 2.0
Pool None
Roof Type Age Over 8 Years,Asphalt,Pitched
Building
Lot Description Irregular Lot
Story Two
Foundation 1040
Sewer City Sewer/Connected
Water City Water/Connected
Level or Stories Two
New Construction false
Schools
School District South Washington County
Read Less
Want to know what your home might be worth? Contact us for a FREE valuation!

Our team is ready to help you sell your home for the highest possible price ASAP
NEARBY SCHOOLS & BUSINESSES