
$333,000
$340,000
2.1%For more information regarding the value of a property, please contact us for a free consultation.
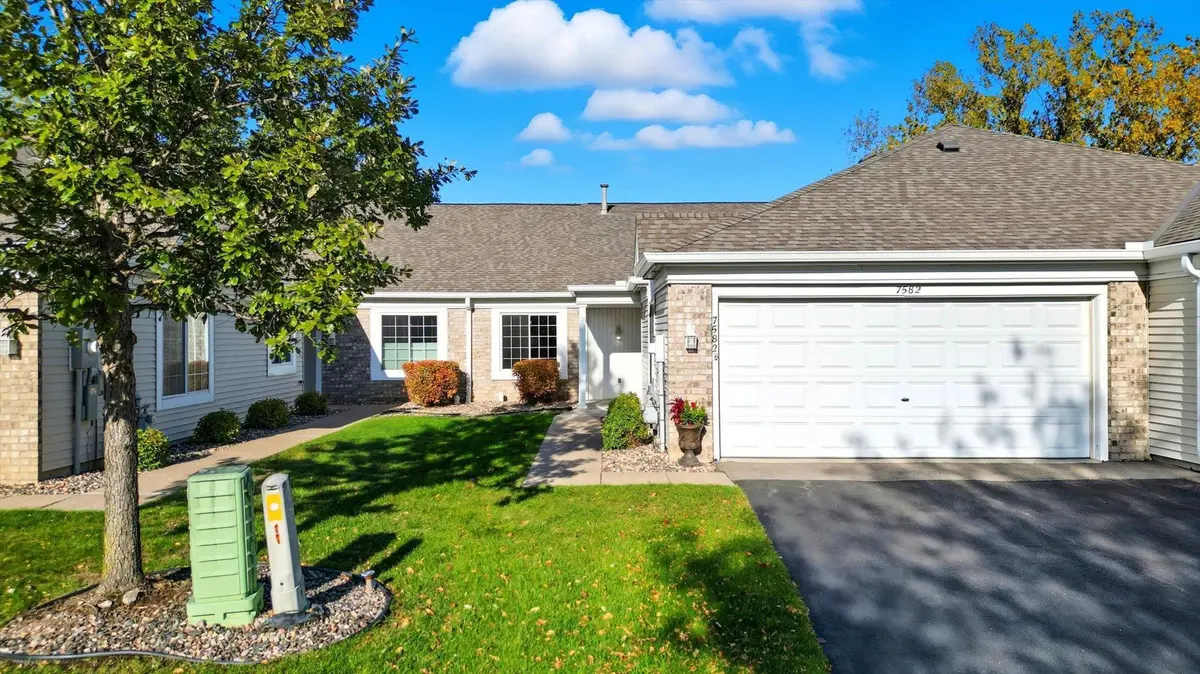
7582 Ojibway Park Woodbury, MN 55125
2 Beds
2 Baths
1,442 SqFt
Key Details
Sold Price $333,000
Property Type Townhouse
Sub Type (TH) Side x Side
Listing Status Sold
Purchase Type For Sale
Square Footage 1,442 sqft
Price per Sqft $230
Subdivision Copper Oaks 3Rd Add
MLS Listing ID 6801862
Sold Date 12/17/25
Bedrooms 2
Full Baths 1
Three Quarter Bath 1
HOA Fees $408/mo
Year Built 1995
Annual Tax Amount $3,818
Tax Year 2025
Contingent None
Lot Size 2,613 Sqft
Lot Dimensions 36x82
Property Sub-Type (TH) Side x Side
Property Description
Effortless One-Level Living — Beautifully Updated with Over $90K in Improvements!
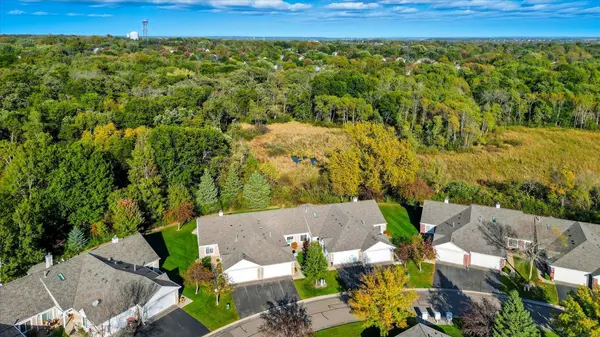
Discover the perfect place to simplify life without sacrificing style. This beautifully updated 2-bedroom, 2-bath townhome offers true one-level living and a peaceful setting overlooking natural greenspace—ideal for those seeking comfort, convenience, and privacy.
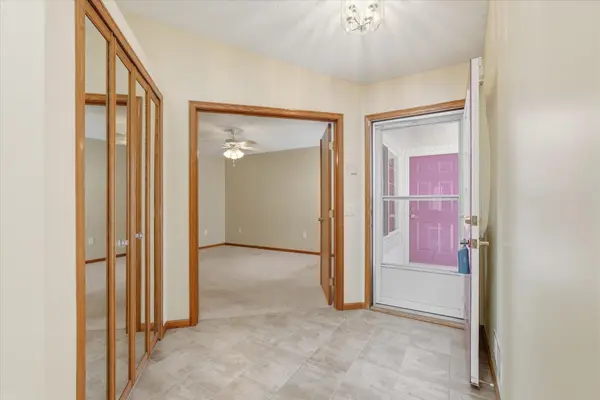
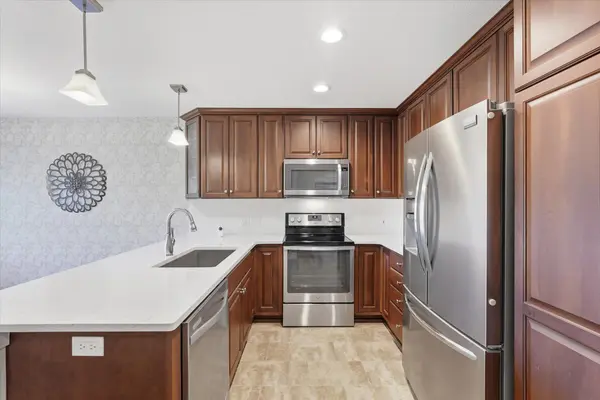
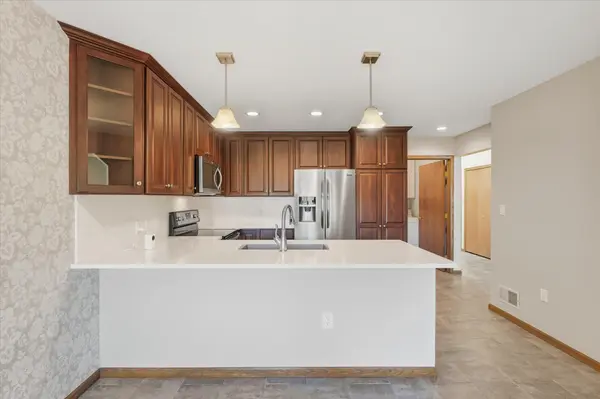
Step inside to a bright, airy layout updated with modern flooring, fresh paint, stylish lighting, and quality finishes throughout. The open living and dining spaces create a warm, welcoming atmosphere for both everyday living and hosting guests. The refreshed kitchen features sleek countertops, updated appliances, and plenty of cabinet storage—everything right within reach.
The spacious primary suite is designed for relaxation, complete with a walk-in closet and a tastefully remodeled private bath. A second bedroom and full guest bath offer versatile space for visitors, hobbies, or a home office.
Step outside to your private patio and take in the quiet greenspace views—your own peaceful retreat for morning coffee or evening unwinding. With an attached 2-car garage, association-maintained exterior care, and major updates already done, all that's left is to enjoy the easy life.
Move-in ready, beautifully upgraded, and thoughtfully designed for comfortable main-level living—welcome home!
Location
State MN
County Washington
Zoning Residential-Single Family
Rooms
Basement None
Dining Room Kitchen/Dining Room
Interior
Heating Forced Air
Cooling Central Air
Fireplace No
Appliance Dishwasher, Dryer, Humidifier, Gas Water Heater, Microwave, Range, Refrigerator, Stainless Steel Appliances, Washer, Water Softener Owned
Laundry Laundry Room, Main Level, In Unit
Exterior
Parking Features Attached Garage, Asphalt, Garage Door Opener
Garage Spaces 2.0
Fence Privacy
Pool None
Roof Type Age 8 Years or Less,Asphalt
Building
Lot Description Tree Coverage - Light
Story One
Foundation 1442
Sewer City Sewer/Connected
Water City Water/Connected
Level or Stories One
Structure Type Concrete
New Construction false
Schools
School District South Washington County
Others
HOA Fee Include Hazard Insurance,Internet,Lawn Care,Maintenance Grounds,Professional Mgmt,Sanitation,Snow Removal
Read Less
Want to know what your home might be worth? Contact us for a FREE valuation!

Our team is ready to help you sell your home for the highest possible price ASAP
NEARBY SCHOOLS & BUSINESSES