



$255,000
$259,900
1.9%For more information regarding the value of a property, please contact us for a free consultation.
1825 Donegal DR #1 Woodbury, MN 55125
2 Beds
1 Bath
1,240 SqFt
Key Details
Sold Price $255,000
Property Type Townhouse
Sub Type Townhouse Side x Side
Listing Status Sold
Purchase Type For Sale
Square Footage 1,240 sqft
Price per Sqft $205
Subdivision Condo 64 Pinecrest Villas 11
MLS Listing ID 6785932
Sold Date 01/23/26
Bedrooms 2
Full Baths 1
HOA Fees $245/mo
Year Built 1993
Annual Tax Amount $2,655
Tax Year 2025
Contingent None
Lot Size 1.245 Acres
Lot Dimensions Common
Property Sub-Type Townhouse Side x Side
Property Description
High-demand, move-in ready, rare end-unit townhome in a prime Woodbury location!
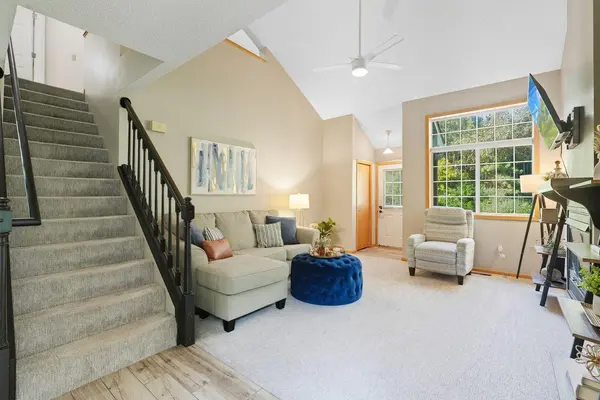
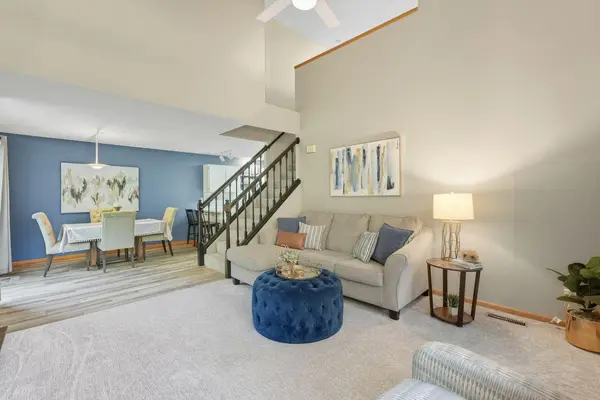
Enjoy privacy and tranquility with peaceful wooded views from your oversized patio and yard. The main level features an open-concept layout with vaulted ceilings that make the home feel even more spacious, a cozy fireplace, a walk-out dining area, and a stylish kitchen with a breakfast bar and newer stainless steel appliances. Convenient main-floor laundry adds everyday ease. Upstairs offers two spacious bedrooms, a full bath, and a versatile loft—perfect for a home office, playroom, or den. Major updates include a newer furnace and a new roof (2023). Beautifully maintained and freshly updated, this home is ideal for first-time buyers, downsizers, or commuters. Enjoy quick access to shopping, dining, parks, and major highways. Flexible closing available!
Location
State MN
County Washington
Zoning Residential-Single Family
Rooms
Basement None
Dining Room Eat In Kitchen, Kitchen/Dining Room
Interior
Heating Forced Air
Cooling Central Air
Fireplaces Number 1
Fireplaces Type Electric
Fireplace Yes
Appliance Cooktop, Dishwasher, Disposal, Dryer, Electric Water Heater, Microwave, Range, Refrigerator, Stainless Steel Appliances, Washer
Laundry Electric Dryer Hookup, Laundry Closet, Main Level, Washer Hookup
Exterior
Parking Features Attached Garage, Guest Parking
Garage Spaces 2.0
Fence None
Roof Type Age 8 Years or Less
Building
Lot Description Tree Coverage - Medium
Story Two
Foundation 900
Sewer City Sewer/Connected
Water City Water/Connected
Level or Stories Two
New Construction false
Schools
School District South Washington County
Others
HOA Fee Include Building Exterior,Hazard Insurance,Lawn Care,Maintenance Grounds,Professional Mgmt,Sanitation,Snow Removal
Read Less
Want to know what your home might be worth? Contact us for a FREE valuation!

Our team is ready to help you sell your home for the highest possible price ASAP
NEARBY SCHOOLS & BUSINESSES