


$505,000
$515,000
1.9%For more information regarding the value of a property, please contact us for a free consultation.
5053 Ewing AVE S Minneapolis, MN 55410
3 Beds
1 Bath
1,308 SqFt
Key Details
Sold Price $505,000
Property Type Single Family Home
Sub Type Single Family
Listing Status Sold
Purchase Type For Sale
Square Footage 1,308 sqft
Price per Sqft $386
Subdivision Hays Brookview Add
MLS Listing ID 6732851
Sold Date 06/25/25
Bedrooms 3
Full Baths 1
Year Built 1928
Annual Tax Amount $7,666
Tax Year 2025
Contingent None
Lot Size 6,534 Sqft
Lot Dimensions 50x127
Property Sub-Type Single Family
Property Description
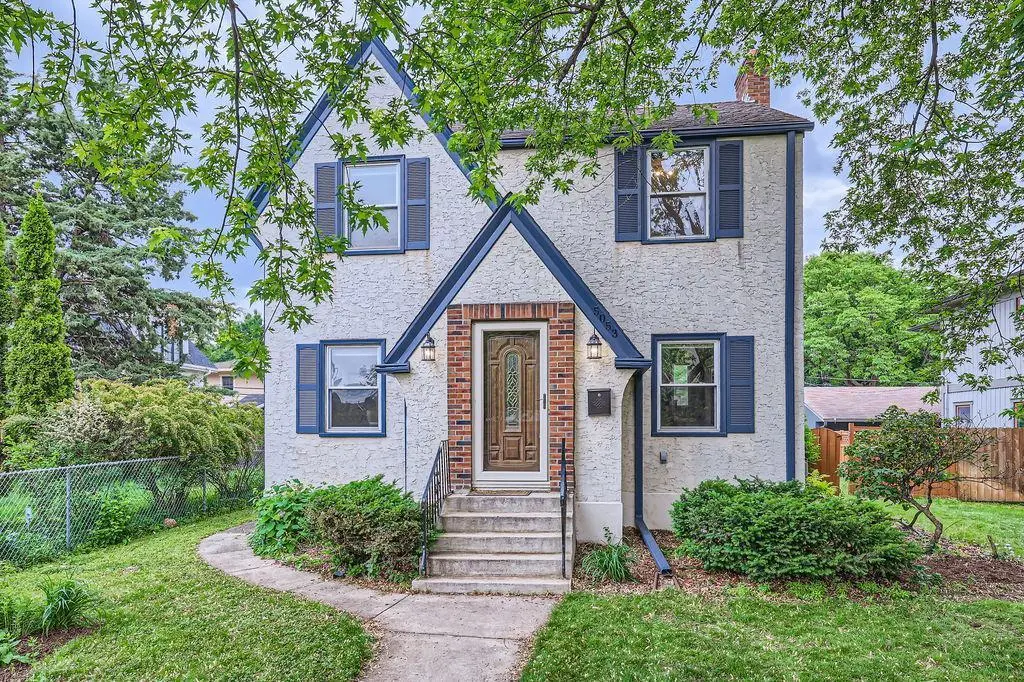
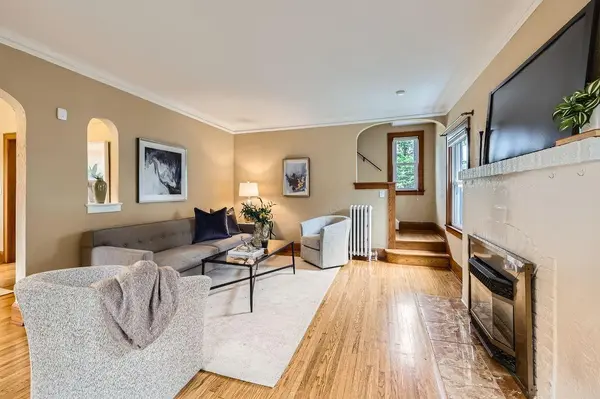
Don't miss this rare opportunity to own a classic 1920s Tudor nestled on an uncommon 50-foot-wide lot in the highly sought-after 50th & France neighborhood. This character-rich 3-bedroom, 1-bath home blends timeless architecture with thoughtful updates, featuring original hardwood floors, natural woodwork, and a cozy gas-burning fireplace.
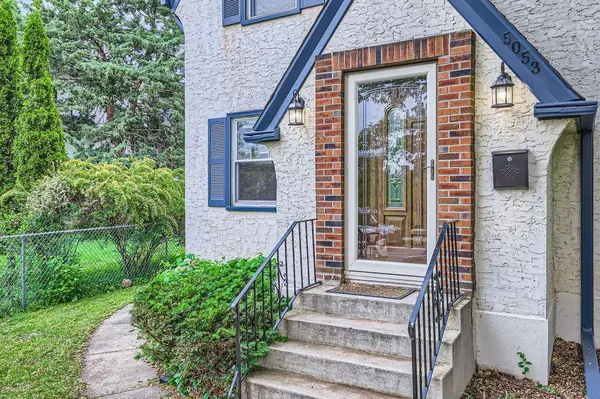
The stucco exterior and original charm are beautifully preserved, while modern comforts like updated windows, four mini-split A/C units, and an updated kitchen bring convenience to everyday living. The kitchen boasts built-ins, solid surface countertops, and new stainless steel appliances.
Enjoy outdoor living on the private, secluded back deck—perfect for relaxing or entertaining. There's even potential to expand: consider a simple addition for an attached 2- or 3-car garage, main-level mudroom and bath, plus an upper-level primary suite and laundry.
Located just a half block from the boutique shops, restaurants, and vibrant lifestyle of 50th & France, this home offers a rare blend of history, comfort, and future potential.
Location
State MN
County Hennepin
Zoning Residential-Single Family
Rooms
Basement Unfinished
Dining Room Living/Dining Room, Separate/Formal Dining Room
Interior
Heating Boiler, Ductless Mini-Split, Fireplace(s), Hot Water
Cooling Ductless Mini-Split
Fireplaces Number 1
Fireplaces Type Gas, Living Room
Fireplace No
Appliance Dishwasher, Dryer, Range, Refrigerator, Washer
Laundry Lower Level, Sink
Exterior
Parking Features Detached Garage
Garage Spaces 1.0
Roof Type Asphalt,Pitched
Building
Lot Description Tree Coverage - Light
Story Two
Foundation 684
Sewer City Sewer/Connected
Water City Water/Connected
Level or Stories Two
New Construction false
Schools
School District Minneapolis
Read Less
Want to know what your home might be worth? Contact us for a FREE valuation!

Our team is ready to help you sell your home for the highest possible price ASAP
NEARBY SCHOOLS & BUSINESSES