


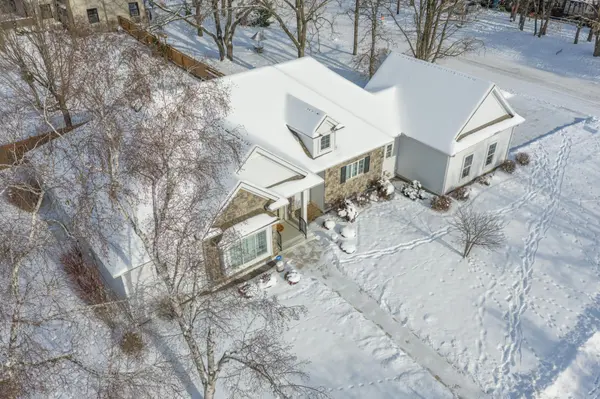


$513,000
$499,900
2.6%For more information regarding the value of a property, please contact us for a free consultation.
2105 7th AVE S Saint Cloud, MN 56301
4 Beds
4 Baths
3,905 SqFt
Key Details
Sold Price $513,000
Property Type Single Family Home
Sub Type Single Family
Listing Status Sold
Purchase Type For Sale
Square Footage 3,905 sqft
Price per Sqft $131
Subdivision South View Park Add
MLS Listing ID 6729830
Sold Date 04/10/26
Bedrooms 4
Full Baths 3
Half Baths 1
Year Built 2017
Annual Tax Amount $6,432
Tax Year 2025
Contingent None
Lot Size 0.277 Acres
Lot Dimensions 90x134
Property Sub-Type Single Family
Property Description
Welcome to this stunning, impeccably designed home where comfort meets elegance in every detail. The main floor boasts an expansive primary en suite that serves as a true retreat, complete with a spa-like private bath featuring a soaking tub, a separate subway-tiled shower, dual vanities, and a large walk-in closet. Two additional generously sized bedrooms share a beautifully appointed Jack and Jill bathroom, ideal for family or guests. The heart of the home is the grand living room, featuring custom built-ins and a cozy gas fireplace, perfect for relaxing or entertaining. You'll find both formal and informal dining areas, a warm and inviting sitting room with a second gas fireplace, and a gorgeous coffered ceiling that adds timeless charm. The chef-inspired kitchen is a showstopper with a large center island, stainless steel appliances, ample cabinetry, and a convenient pantry, making meal prep and hosting a breeze. Downstairs, the spacious lower level opens to a huge family room complete with an electric fireplace, a versatile flex space for a home gym, office, or hobby area, a large 4th bedroom, and endless storage options. Outside, enjoy the peace and beauty of mature trees, thoughtfully designed landscaping, and the added bonus of an extra storage shed. This home is the perfect blend of thoughtful design, luxurious finishes, and functional living space — a must-see for those seeking something truly special.
Location
State MN
County Stearns
Zoning Residential-Single Family
Rooms
Basement Full, Partially Finished, Storage Space
Dining Room Living/Dining Room, Separate/Formal Dining Room
Interior
Heating Forced Air
Cooling Central Air
Fireplaces Number 3
Fireplaces Type Electric, Family Room, Gas, Living Room
Fireplace Yes
Appliance Air-To-Air Exchanger, Dishwasher, Disposal, Microwave, Range, Refrigerator
Laundry Laundry Room, Main Level, Sink
Exterior
Parking Features Attached Garage
Garage Spaces 2.0
Pool None
Roof Type Asphalt
Building
Lot Description Corner Lot, Tree Coverage - Light
Story One
Foundation 2260
Sewer City Sewer/Connected
Water City Water/Connected
Level or Stories One
New Construction false
Schools
School District St. Cloud
Read Less
Want to know what your home might be worth? Contact us for a FREE valuation!

Our team is ready to help you sell your home for the highest possible price ASAP
NEARBY SCHOOLS & BUSINESSES