
$1,100,000
$1,150,000
4.3%For more information regarding the value of a property, please contact us for a free consultation.
2169 Ibson AVE SE Buffalo, MN 55313
5 Beds
4 Baths
4,681 SqFt
Key Details
Sold Price $1,100,000
Property Type Single Family Home
Sub Type Single Family
Listing Status Sold
Purchase Type For Sale
Square Footage 4,681 sqft
Price per Sqft $234
MLS Listing ID 6719166
Sold Date 03/27/26
Bedrooms 5
Full Baths 1
Half Baths 1
Three Quarter Bath 2
Year Built 2012
Annual Tax Amount $5,248
Tax Year 2024
Contingent None
Lot Size 5.000 Acres
Lot Dimensions 331x654
Property Sub-Type Single Family
Property Description
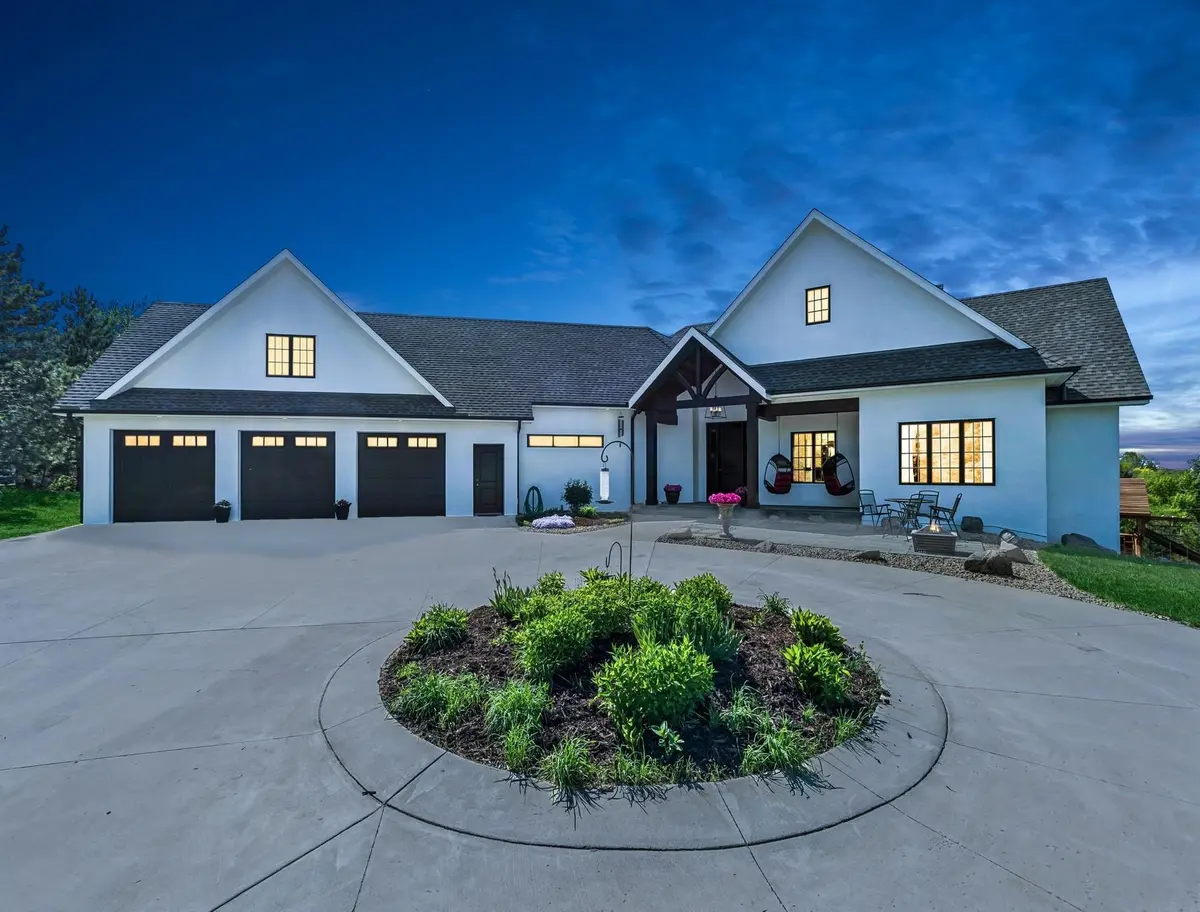
Set on 5 acres this home offers both space and privacy with abundant recreational activities. Large windows throughout flood the home with natural light, highlighting spectacular westerly views and sunsets. Custom built-ins and cabinetry throughout. The host's kitchen is the heart of the home, featuring a large eat at island, granite countertops, tile backsplash, cooktop with range hood, double wall oven, and stainless-steel appliances. The main level showcases solid alder paneled doors, white oak hardwood floors. The private primary suite boasts walk-in tiled shower, and large closet. Off the large mudroom with walnut built-in cubbies exits to an oversized freshly finished 3-car garage with plenty of room for vehicles and hobbies. The walkout lower level is perfect for recreation with a redwood sauna, 3/4 bath, two additional bedrooms, large family room with fireplace and a exercise room with a view. Energy-efficient features include an ICF construction of exterior walls, 3 zoned heating and cooling. Enjoy year-round outdoor activities, including a private winter skating rink, or summer mornings from the patio. Don't miss the chance to make this exceptional property yours—schedule a viewing today!
Location
State MN
County Wright
Zoning Residential-Single Family
Rooms
Basement Drain Tiled, Finished, Full
Dining Room Eat In Kitchen, Informal Dining Room, Separate/Formal Dining Room
Interior
Heating Forced Air, Zoned
Cooling Central Air, Zoned
Fireplaces Number 1
Fireplaces Type Electric, Family Room
Fireplace Yes
Appliance Air-To-Air Exchanger, Central Vacuum, Cooktop, Dishwasher, Double Oven, Dryer, Exhaust Fan, Gas Water Heater, Microwave, Refrigerator, Stainless Steel Appliances, Wall Oven, Washer, Water Softener Owned
Laundry Main Level, Sink, Washer Hookup
Exterior
Parking Features Attached Garage, Gravel, Concrete, Floor Drain, Insulated Garage
Garage Spaces 3.0
Roof Type Age Over 8 Years
Building
Story One
Foundation 2496
Sewer Mound Septic, Private Sewer
Water Private, Well
Level or Stories One
Structure Type ICFs (Insulated Concrete Forms)
New Construction false
Schools
School District Buffalo-Hanover-Montrose
Read Less
Want to know what your home might be worth? Contact us for a FREE valuation!

Our team is ready to help you sell your home for the highest possible price ASAP
NEARBY SCHOOLS & BUSINESSES