

$1,350,920
$1,359,000
0.6%For more information regarding the value of a property, please contact us for a free consultation.
25465 Park LN Excelsior, MN 55331
3 Beds
3 Baths
3,030 SqFt
Key Details
Sold Price $1,350,920
Property Type Single Family Home
Sub Type Single Family
Listing Status Sold
Purchase Type For Sale
Square Footage 3,030 sqft
Price per Sqft $445
Subdivision Walnut Grove Villas
MLS Listing ID 6715820
Sold Date 07/30/26
Bedrooms 3
Full Baths 1
Half Baths 1
Three Quarter Bath 1
HOA Fees $225/mo
Year Built 2025
Annual Tax Amount $4,127
Tax Year 2024
Contingent None
Lot Size 7,840 Sqft
Lot Dimensions IRREGULAR
Property Sub-Type Single Family
Property Description
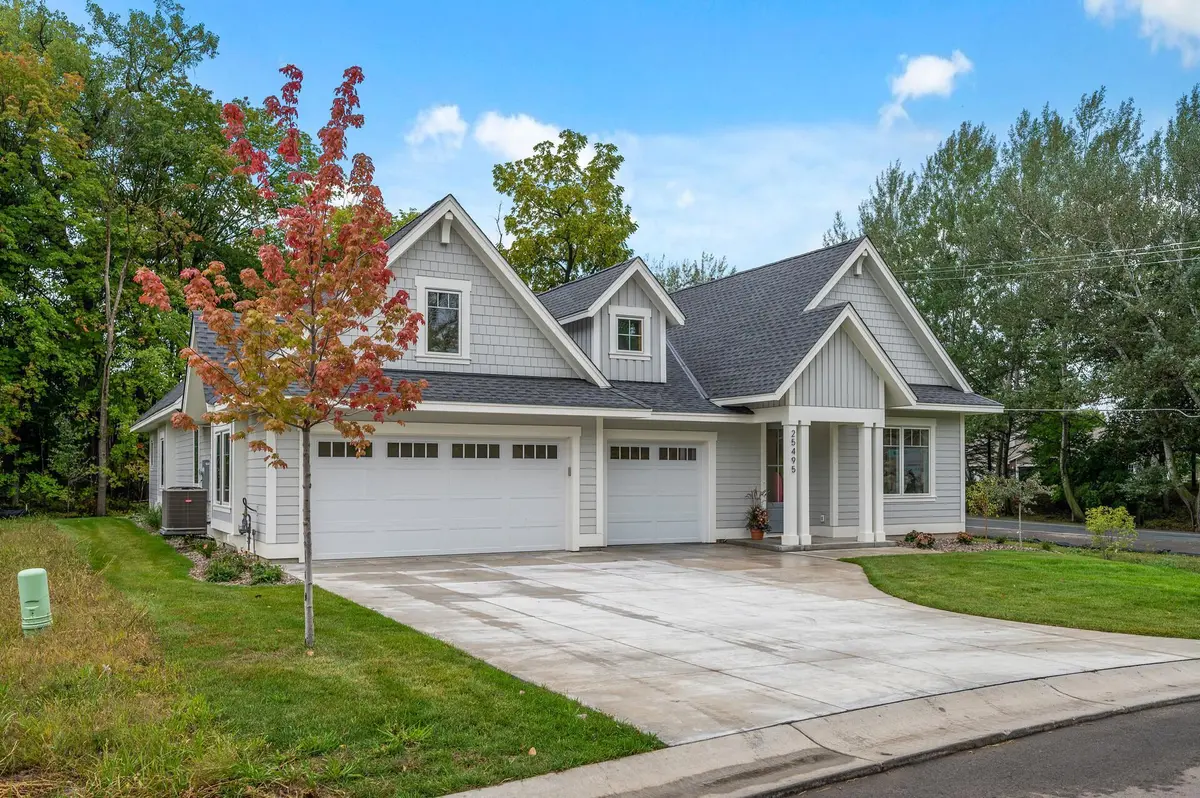
Welcome to Walnut Grove Villas, a new villa townhome community located in Shorewood and just west of Excelsior and all the South Lake Minnetonka Area has to offer. Walnut Grove Villas will feature 14 detached villa townhomes located on a private cul-de-sac surrounded by natural wetlands and dedicated wooded open space. Enjoy the convenience of having direct access to the Minnetonka Regional Trail from the neighborhood trail system. The community is a short drive to access Lake Minnetonka, Lake Minnewashta and other regional recreational opportunities; including the Minnesota Landscape Arboretum, The Carver Park Preserve and Freeman Park. Explore the local shopping and restaurant opportunities in Excelsior, Victoria and Wayzata. All homes are constructed as single level homes with all primary living areas on the main level with low or zero entry features. The Community Association provides lawn and snow care allowing additional time for you to enjoy all the area has to offer.
The Mendota is our newest plan offering and will feature approximately 3,030 finished square feet of highly detailed spaces. The home features three bedrooms on the main floor; the owner's suite and two additional bedrooms with a jack-n-jill style shared bathroom.
The garage includes the rare third stall in the single level villa offering.
This home includes a finished above garage bonus room area that can be used for finished storage space, flex/exercise room, office space or media room.
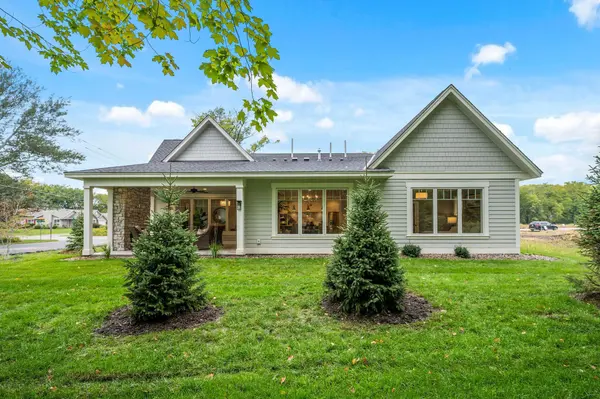
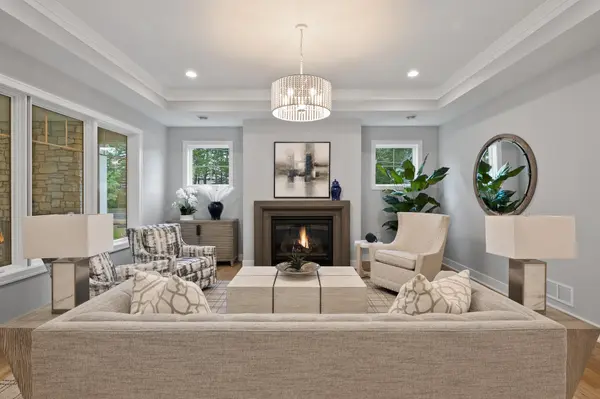
The spacious kitchen features a massive island and walk through pantry galley. The adjacent dining room includes a buffet bar that opens to the screened porch for easy entertaining. The living room features a 12' wide sliding door that opens to the enclosed screened porch complete with an outdoor gas fireplace creating the opportunity to expand your overall living area.
The Primary Bathroom Suite includes a walk-in shower with sitting bench as well as a stand-alone soaking tub, all set on a heated floor for comfort.
We look forward to presenting the elegant design inclusions and thoughtful floor plan to fit your lifestyle needs.
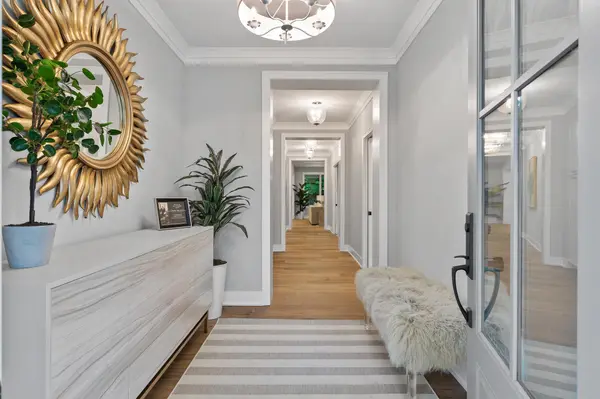
The Images shown are of the prior completed model home and other recently completed projects.
Location
State MN
County Hennepin
Community Walnut Grove Villas
Zoning Residential-Single Family
Rooms
Basement None
Dining Room Breakfast Bar, Eat In Kitchen, Separate/Formal Dining Room
Interior
Heating Forced Air
Cooling Central Air
Fireplaces Number 2
Fireplaces Type Gas, Living Room, Other
Fireplace Yes
Appliance Air-To-Air Exchanger, Cooktop, Dishwasher, Disposal, Dryer, Exhaust Fan, Gas Water Heater, Microwave, Refrigerator, Stainless Steel Appliances, Wall Oven, Washer, Wine Cooler
Laundry Laundry Room, Main Level
Exterior
Parking Features Attached Garage, Garage Door Opener, Insulated Garage
Garage Spaces 3.0
Roof Type Age 8 Years or Less,Asphalt
Building
Lot Description Corner Lot
Story One
Foundation 2700
Sewer City Sewer/Connected
Water City Water/Connected
Level or Stories One
New Construction true
Schools
School District Minnetonka
Others
HOA Fee Include Lawn Care,Sanitation,Snow Removal
Read Less
Want to know what your home might be worth? Contact us for a FREE valuation!

Our team is ready to help you sell your home for the highest possible price ASAP
NEARBY SCHOOLS & BUSINESSES