



$365,000
$379,000
3.7%For more information regarding the value of a property, please contact us for a free consultation.
1940 Cherry ST Red Wing, MN 55066
3 Beds
3 Baths
2,903 SqFt
Key Details
Sold Price $365,000
Property Type Townhouse
Sub Type (TH) Side x Side
Listing Status Sold
Purchase Type For Sale
Square Footage 2,903 sqft
Price per Sqft $125
Subdivision Hi Park Hills Twnhs #4
MLS Listing ID 6712028
Sold Date 05/22/26
Bedrooms 3
Full Baths 1
Half Baths 1
Three Quarter Bath 1
HOA Fees $537/mo
Year Built 1996
Annual Tax Amount $5,064
Tax Year 2025
Contingent None
Lot Size 4018.000 Acres
Lot Dimensions 49x82
Property Sub-Type (TH) Side x Side
Property Description
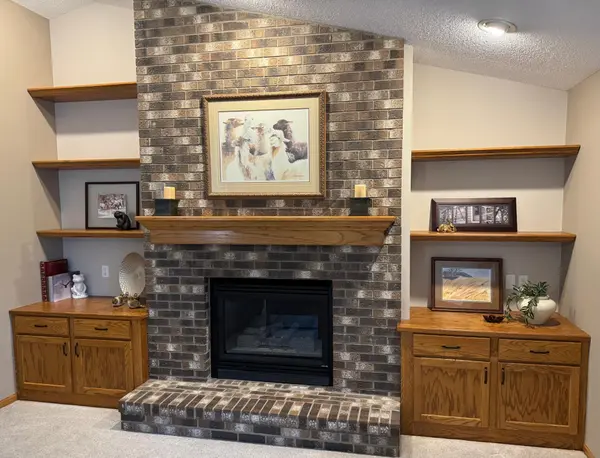
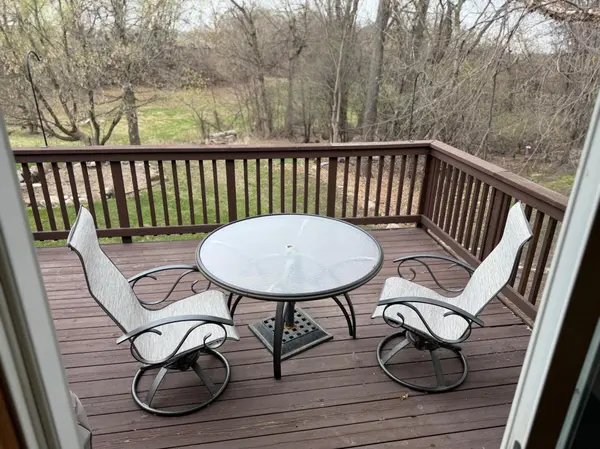
As soon as you walk into this bright and spacious house, you will be instantly impressed with the open and airy feeling, and amazing natural light. This home boasts 3 bedrooms-a large primary with newly remodeled ensuite bathroom and walk-in closet on the main level, and 2 more spacious rooms on the lower level. Enjoy your morning coffee in the large living room, or in the cozy sunroom, or outside on the deck which overlooks a serene backyard. Walk down the stairs to the lower-level family room and you will find abundant space for hosting and entertaining friends and family-which can even extend outdoors to the outside patio. This home also features new carpet, new washer and dryer, stainless steel appliances, 2.5 bathrooms, and plentiful storage. This beautiful home is a must-see. Seller is ready to make a deal and open to negotiation !!
Location
State MN
County Goodhue
Zoning Residential-Single Family
Rooms
Basement Egress Window(s), Finished, Full, Storage Space, Walkout
Dining Room Living/Dining Room
Interior
Heating Forced Air
Cooling Central Air
Fireplaces Number 2
Fireplaces Type Gas, Living Room
Fireplace Yes
Appliance Dishwasher, Disposal, Dryer, Gas Water Heater, Range, Refrigerator, Washer, Water Softener Owned
Exterior
Parking Features Attached Garage, Concrete, Insulated Garage
Garage Spaces 2.0
Roof Type Asphalt
Building
Lot Description Tree Coverage - Light
Story One
Foundation 1676
Sewer City Sewer/Connected
Water City Water/Connected
Level or Stories One
New Construction false
Schools
School District Red Wing
Others
HOA Fee Include Building Exterior,Lawn Care,Maintenance Grounds,Snow Removal
Read Less
Want to know what your home might be worth? Contact us for a FREE valuation!

Our team is ready to help you sell your home for the highest possible price ASAP
NEARBY SCHOOLS & BUSINESSES