


$835,000
$869,000
3.9%For more information regarding the value of a property, please contact us for a free consultation.
58 Lake Riley TRL Chanhassen, MN 55317
2 Beds
3 Baths
2,590 SqFt
Key Details
Sold Price $835,000
Property Type Townhouse
Sub Type (TH) Side x Side
Listing Status Sold
Purchase Type For Sale
Square Footage 2,590 sqft
Price per Sqft $322
Subdivision Lakeside Fourth Add
MLS Listing ID 6683681
Sold Date 06/06/25
Bedrooms 2
Full Baths 2
Half Baths 1
HOA Fees $730/mo
Year Built 2011
Annual Tax Amount $7,929
Tax Year 2025
Contingent None
Lot Size 2,613 Sqft
Property Sub-Type (TH) Side x Side
Property Description
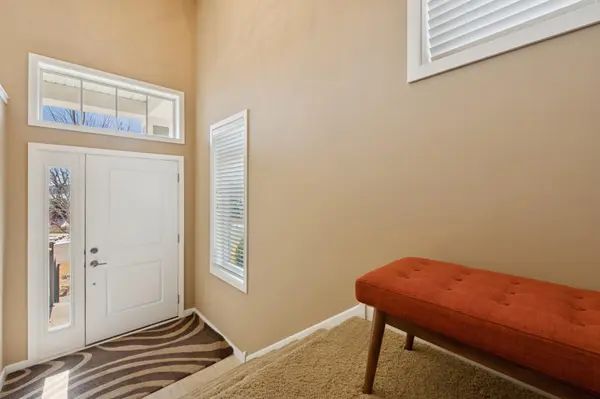
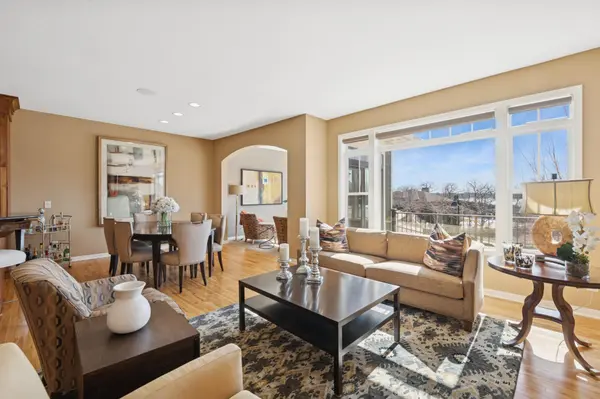
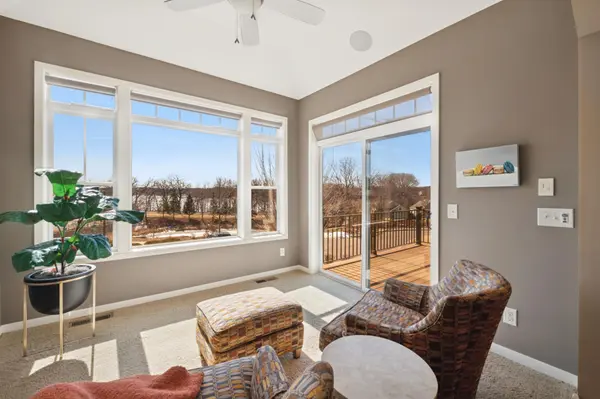
Welcome to this former model home! Luxurious living in this executive townhome. Home is beautifully situated facing Lake Riley, a perfect south facing view when relaxing in the sunroom or on the maintenance free deck. Very thoughtful design touches throughout, like a stunning paver driveway, decorative tray ceilings, arched doorways, multiple gas fireplaces, built-ins, and hidden storage. Spacious kitchen features custom cabinetry, S/S appliances including gas range with hood, granite countertops, large pantry closet and center island. Primary bedroom suite features a private full bath and walk-in closet with custom organizers. Lower level family room walks out to home's private patio overlooking a pond. Finished, insulated garage features an epoxy floor, workshop and extra storage areas. Remodeled clubhouse sits just across the street with exercise room, heated inground pool and community room with kitchen. HOA maintains1200 ft of Lake Riley lakeshore with dock, pontoon, beach, and gazebo.
Location
State MN
County Carver
Zoning Residential-Single Family
Body of Water [{\"WaterBodyName\":\"Riley\", \"BodyOfWaterNumber\":\"10000200\", \"NST_LakeChain\":\"N\", \"LakeAcres\":296.21, \"LakeDepth\":49, \"WaterBodyKey\":\"98198\", \"NST_LakeClass\":\"Recreational Development\"}]
Lake Name Riley
Rooms
Family Room Amusement/Party Room, Club House, Exercise Room
Basement Drain Tiled, Finished, Storage Space, Sump Pump, Walkout
Dining Room Kitchen/Dining Room
Interior
Heating Forced Air, In-Floor Heating, Other, Zoned
Cooling Central Air
Fireplaces Number 2
Fireplaces Type Family Room, Gas, Living Room, Stone
Fireplace Yes
Appliance Air-To-Air Exchanger, Dishwasher, Disposal, Dryer, Electric Water Heater, Humidifier, Microwave, Range, Refrigerator, Stainless Steel Appliances, Washer, Water Softener Owned
Laundry Gas Dryer Hookup, Laundry Room, Main Level, Sink
Exterior
Parking Features Attached Garage, Driveway - Other Surface, Finished Garage, Garage Door Opener, Insulated Garage, Tuckunder Garage
Garage Spaces 2.0
Pool Below Ground, Heated, Outdoor, Shared
Waterfront Description Association Access,Lake Front,Lake View,Shared
View Y/N South
View South
Roof Type Age 8 Years or Less,Pitched
Road Frontage Y
Building
Lot Description Accessible Shoreline, Zero Lot Line
Story Three Level Split
Foundation 966
Sewer City Sewer/Connected
Water City Water/Connected
Level or Stories Three Level Split
New Construction false
Schools
School District Eastern Carver County Schools
Others
HOA Fee Include Beach Access,Building Exterior,Dock,Lawn Care,Maintenance Grounds,Professional Mgmt,Recreation Facility,Sanitation,Shared Amenities
Read Less
Want to know what your home might be worth? Contact us for a FREE valuation!

Our team is ready to help you sell your home for the highest possible price ASAP
NEARBY SCHOOLS & BUSINESSES