

$589,000
$589,000
For more information regarding the value of a property, please contact us for a free consultation.
5010 Sandpebble LN Woodbury, MN 55129
4 Beds
4 Baths
3,163 SqFt
Key Details
Sold Price $589,000
Property Type Single Family Home
Sub Type Single Family
Listing Status Sold
Purchase Type For Sale
Square Footage 3,163 sqft
Price per Sqft $186
Subdivision Southridge
MLS Listing ID 6725791
Sold Date 08/28/25
Bedrooms 4
Full Baths 1
Half Baths 1
Three Quarter Bath 2
HOA Fees $73/qua
Year Built 2018
Annual Tax Amount $7,230
Tax Year 2025
Contingent None
Lot Size 8,712 Sqft
Lot Dimensions 65x132x65x138
Property Sub-Type Single Family
Property Description
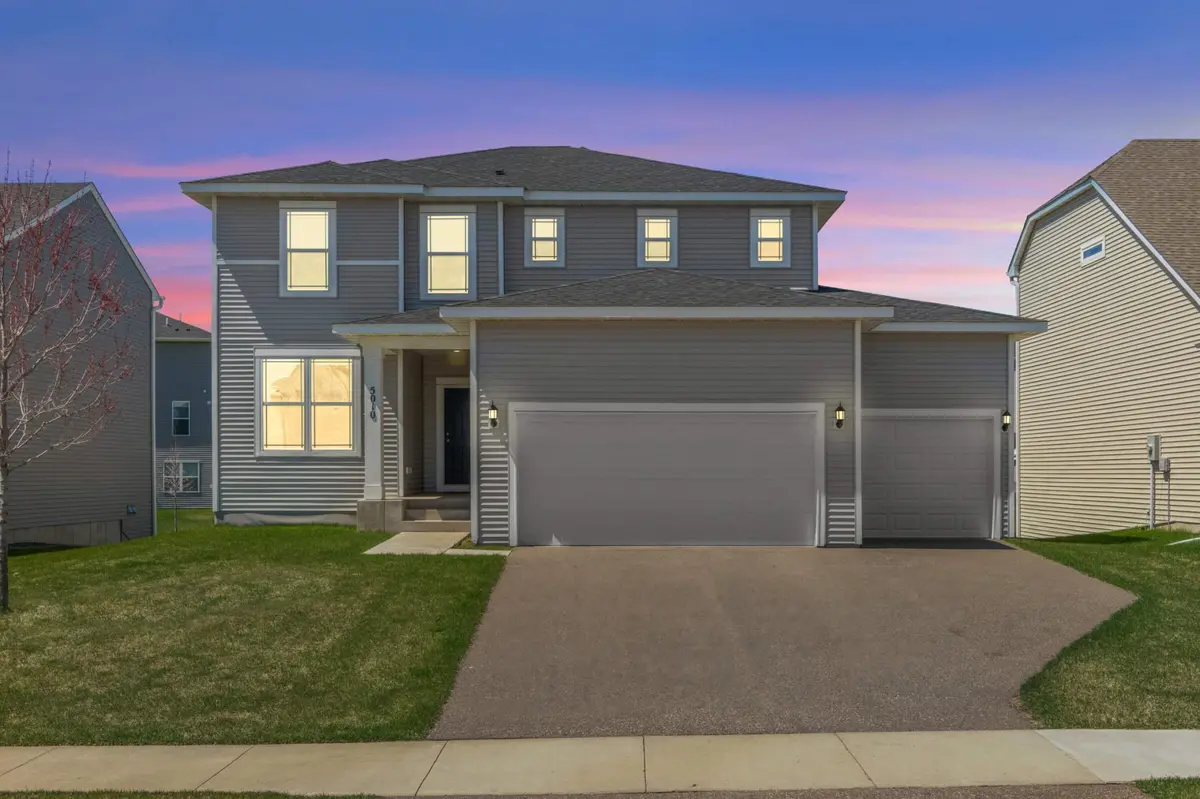
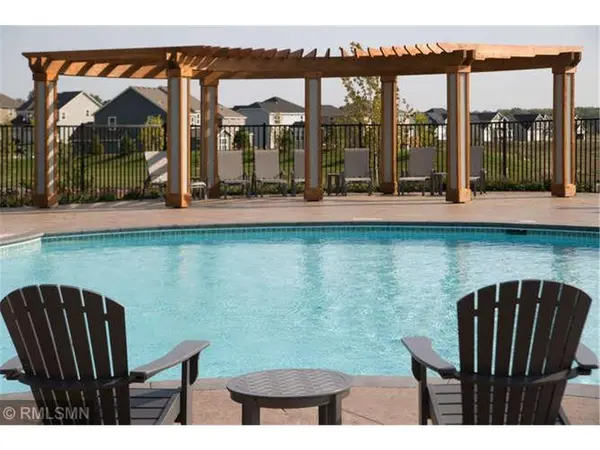
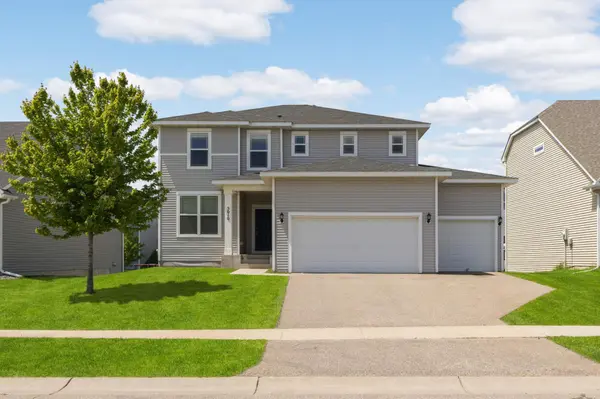
2018-built four bedroom, four bathroom, two-story home living opportunity in Southridge neighborhood of Woodbury with private community swimming pool!
Beautiful quartz counters in the open white maple cabinets kitchen, kitchen pantry and 5 burner gas range.
Open flow concept with additional space at flex room and mudroom on main level.
3 bedrooms, spacious den / loft, and laundry on the upper level.
Finished lookout lower level with a fourth bedroom and bath.
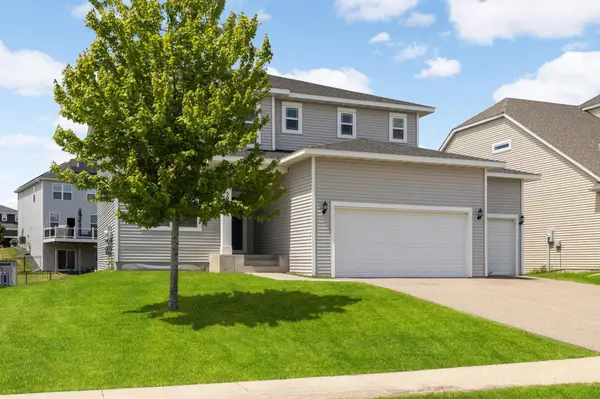
Three-car attached garage, porch.
School District 833 - Eastridge HS.
Sought after community with
swimming pool , walking trails, and protected green space.
Property available for immediate occupancy, quick close possible.
See supplements for floorplan, 3D virtual walkthrough, video and HOA rules and regs.
Location
State MN
County Washington
Zoning Residential-Single Family
Rooms
Basement Daylight/Lookout Windows, Drain Tiled, Finished, Full, Concrete, Sump Pump
Dining Room Breakfast Area, Eat In Kitchen, Informal Dining Room
Interior
Heating Forced Air
Cooling Central Air
Fireplace No
Appliance Air-To-Air Exchanger, Dishwasher, Dryer, Exhaust Fan, Microwave, Range, Refrigerator, Washer
Laundry Upper Level
Exterior
Parking Features Attached Garage, Asphalt, Garage Door Opener
Garage Spaces 3.0
Fence None
Pool Below Ground, Heated, Outdoor, Shared
Roof Type Age 8 Years or Less,Asphalt,Pitched
Building
Lot Description Sod Included in Price, Tree Coverage - Light
Story Two
Foundation 983
Sewer City Sewer/Connected
Water City Water/Connected
Level or Stories Two
Structure Type Frame
New Construction false
Schools
School District South Washington County
Others
HOA Fee Include Other,Professional Mgmt,Sanitation
Read Less
Want to know what your home might be worth? Contact us for a FREE valuation!

Our team is ready to help you sell your home for the highest possible price ASAP
NEARBY SCHOOLS & BUSINESSES