
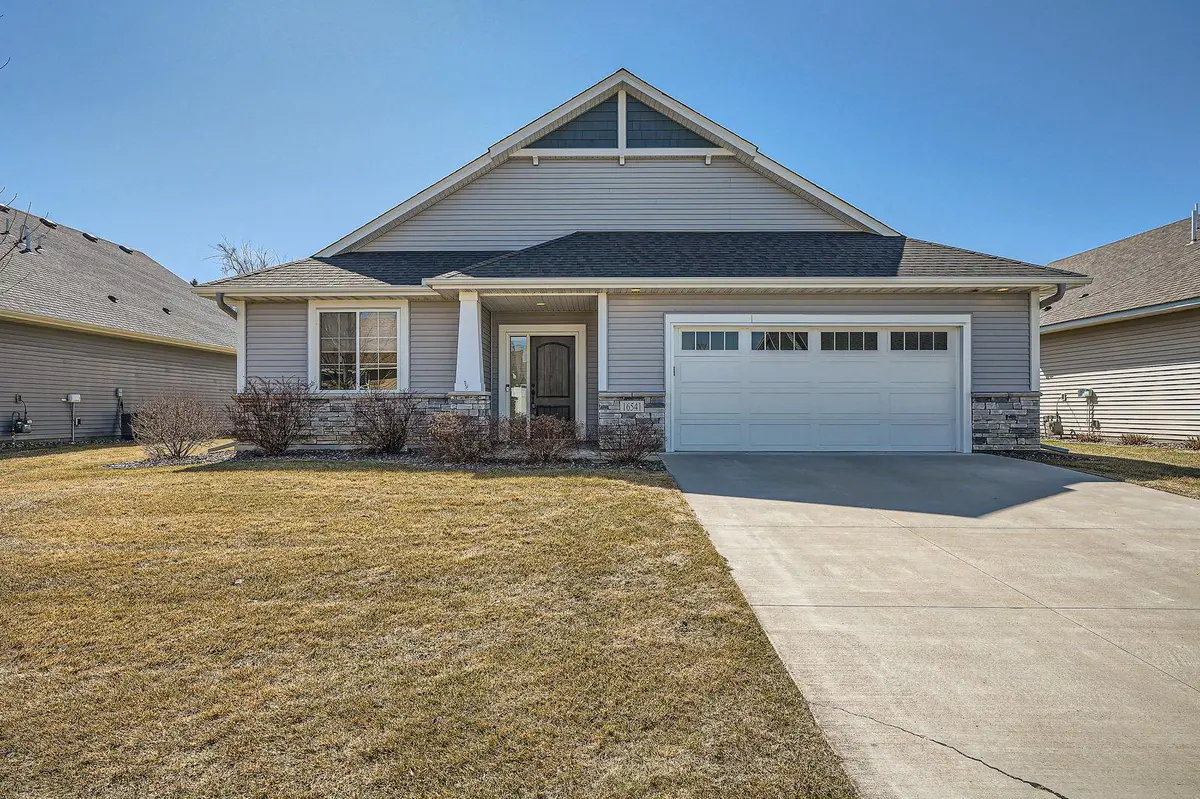

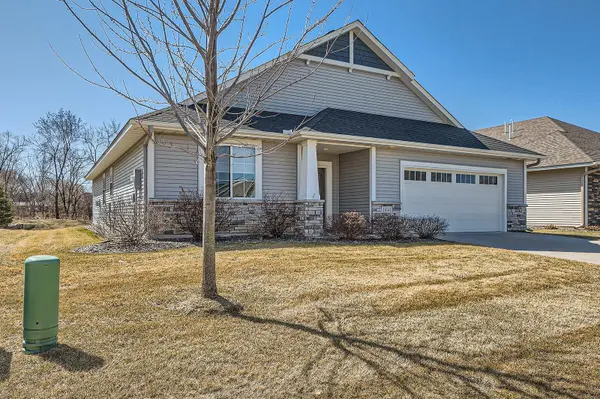


$412,500
$424,900
2.9%For more information regarding the value of a property, please contact us for a free consultation.
16541 72nd CT NE Otsego, MN 55330
3 Beds
2 Baths
1,941 SqFt
Key Details
Sold Price $412,500
Property Type Townhouse
Sub Type (TH) Detached
Listing Status Sold
Purchase Type For Sale
Square Footage 1,941 sqft
Price per Sqft $212
Subdivision Wildflower Villas
MLS Listing ID 6696769
Sold Date 06/13/25
Bedrooms 3
Full Baths 2
HOA Fees $240/mo
Year Built 2018
Annual Tax Amount $4,576
Tax Year 2025
Contingent None
Lot Size 9,844 Sqft
Lot Dimensions 63x165x64x152
Property Sub-Type (TH) Detached
Property Description
Experience effortless one-level living in this stunning detached townhome! Boasting an open floor plan with vaulted ceilings, in-floor heat, and on-demand hot water, this home is designed for comfort and convenience. Enjoy abundant natural light through daylight windows and cozy up by the fireplace. Step outside to a spacious walk-out patio - perfect for entertaining or relaxing in the fresh air.
The modern kitchen features stainless steel appliances, a large center island, and beautiful granite countertops. Plus, the oversized, insulated, and heated garage offers plenty of space and comfort year-round. Say goodbye to yard work—no grass to cut or snow to shovel—thanks to the association's maintenance services. It's more than just a home; it's a lifestyle upgrade!
Location
State MN
County Wright
Zoning Residential-Single Family
Rooms
Basement None
Dining Room Breakfast Bar, Breakfast Area, Eat In Kitchen, Informal Dining Room, Kitchen/Dining Room, Living/Dining Room
Interior
Heating Forced Air, Fireplace(s), In-Floor Heating
Cooling Central Air
Fireplaces Number 1
Fireplaces Type Gas, Living Room, Stone
Fireplace Yes
Appliance Air-To-Air Exchanger, Cooktop, Dishwasher, Disposal, Dryer, Exhaust Fan, Humidifier, Microwave, Range, Refrigerator, Stainless Steel Appliances, Tankless Water Heater, Washer, Water Softener Owned
Laundry Laundry Room, Main Level, Sink
Exterior
Parking Features Attached Garage, Concrete, Garage Door Opener, Heated Garage, Insulated Garage
Garage Spaces 2.0
Fence None
Pool None
Roof Type Age 8 Years or Less,Asphalt
Building
Lot Description Tree Coverage - Light
Story One
Foundation 1941
Sewer City Sewer/Connected
Water City Water/Connected
Level or Stories One
New Construction false
Schools
School District Elk River
Others
HOA Fee Include Cable TV,Internet,Lawn Care,Snow Removal
Read Less
Want to know what your home might be worth? Contact us for a FREE valuation!

Our team is ready to help you sell your home for the highest possible price ASAP
NEARBY SCHOOLS & BUSINESSES