


$650,000
$650,000
For more information regarding the value of a property, please contact us for a free consultation.
4520 Bailey Lake DR Woodbury, MN 55129
4 Beds
4 Baths
3,123 SqFt
Key Details
Sold Price $650,000
Property Type Single Family Home
Sub Type Single Family
Listing Status Sold
Purchase Type For Sale
Square Footage 3,123 sqft
Price per Sqft $208
Subdivision Ashton Ridge 1St Add
MLS Listing ID 6681265
Sold Date 08/18/25
Bedrooms 4
Full Baths 1
Half Baths 1
Three Quarter Bath 2
HOA Fees $20/ann
Year Built 2014
Annual Tax Amount $7,416
Tax Year 2024
Contingent None
Lot Size 10,846 Sqft
Lot Dimensions 59x144x30x64x136
Property Sub-Type Single Family
Property Description
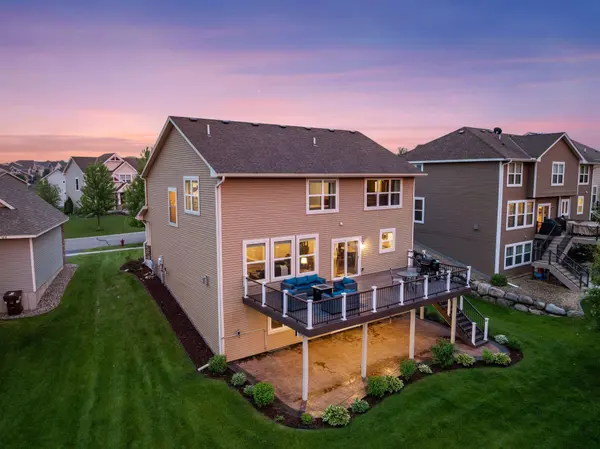
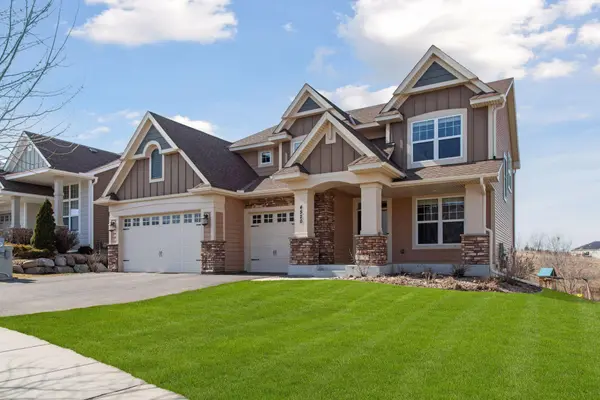
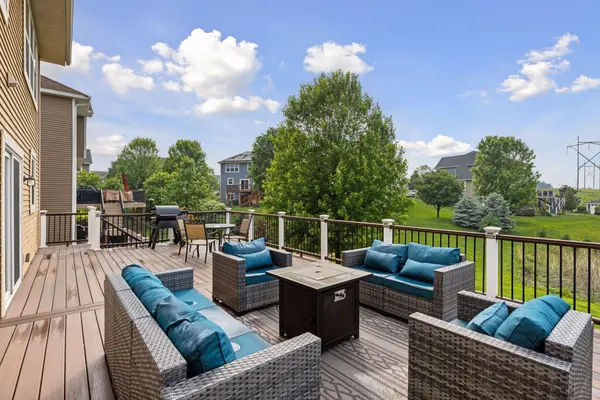
Welcome to your next chapter in the desirable Ashton Ridge neighborhood of Woodbury. This beautifully maintained two-story home offers a thoughtful layout, elegant finishes, and an unbeatable location near top-rated schools, walking trails, and everyday conveniences. Inside, you'll find four spacious bedrooms on one level, ideal for today's busy lifestyles. The primary suite is a private retreat with a tray ceiling, walk-in closet, and a spa-like bath featuring a dual-sink vanity and tile shower. The sun-filled main floor showcases a wall of windows, a striking floor-to-ceiling stone gas fireplace, and custom built-ins for both form and function. The gourmet kitchen impresses with granite countertops, stainless steel appliances, decorative tile backsplash, a center island, and a walk-in pantry. From casual breakfasts to evening entertaining, this space delivers. Step outside to a backyard oasis—private, manicured, and framed by mature trees. Enjoy your oversized stamped concrete patio for summer grilling, relaxing, or gathering with friends. With a walkout lower level offering flexible space for fitness, play, or media, this home blends everyday comfort with versatility.
A three-car garage and ample storage, including a hidden bookcase closet, complete this exceptional offering. Located just minutes from East Ridge High School, parks, shopping, and dining, this is the lifestyle you've been waiting for. The home inspection has been completed for you. See supplements for photos, tour, Matterport Floorplan, and more.
Location
State MN
County Washington
Zoning Residential-Single Family
Body of Water [{\"NST_LakeChain\":\"N\", \"WaterBodyName\":\"Unnamed Lake\", \"LakeDepth\":0, \"WaterBodyKey\":\"-1\", \"LakeAcres\":0, \"BodyOfWaterNumber\":\"999999999\"}]
Lake Name Unnamed Lake
Rooms
Basement Daylight/Lookout Windows, Drainage System, Finished, Full, Concrete, Storage Space, Walkout
Dining Room Eat In Kitchen, Informal Dining Room
Interior
Heating Forced Air
Cooling Central Air
Fireplaces Number 1
Fireplaces Type Gas, Living Room
Fireplace Yes
Appliance Cooktop, Dishwasher, Disposal, Double Oven, Exhaust Fan, Humidifier, Gas Water Heater, Water Filtration System, Water Osmosis System, Microwave, Refrigerator, Stainless Steel Appliances, Wall Oven, Water Softener Owned
Laundry Gas Dryer Hookup, Laundry Room, Sink, Upper Level, Washer Hookup
Exterior
Parking Features Attached Garage, Asphalt, Garage Door Opener, Insulated Garage
Garage Spaces 3.0
Fence None
Pool None
Roof Type Architectural Shingle,Asphalt,Pitched
Building
Lot Description Irregular Lot, Tree Coverage - Light, Underground Utilities
Story Two
Foundation 1007
Sewer City Sewer/Connected
Water City Water/Connected
Level or Stories Two
Structure Type Concrete,Frame
New Construction false
Schools
School District South Washington County
Others
HOA Fee Include Professional Mgmt
Read Less
Want to know what your home might be worth? Contact us for a FREE valuation!

Our team is ready to help you sell your home for the highest possible price ASAP
NEARBY SCHOOLS & BUSINESSES