


$185,000
$185,000
For more information regarding the value of a property, please contact us for a free consultation.
1112 W 66th ST #5 Richfield, MN 55423
2 Beds
1 Bath
1,062 SqFt
Key Details
Sold Price $185,000
Property Type Condo
Sub Type (CC) Manor/Village
Listing Status Sold
Purchase Type For Sale
Square Footage 1,062 sqft
Price per Sqft $174
Subdivision Condo 0210 Wood Lake Village
MLS Listing ID 6681648
Sold Date 06/06/25
Bedrooms 2
Full Baths 1
HOA Fees $406/mo
Year Built 1980
Annual Tax Amount $2,590
Tax Year 2024
Contingent None
Lot Size 5.859 Acres
Property Sub-Type (CC) Manor/Village
Property Description
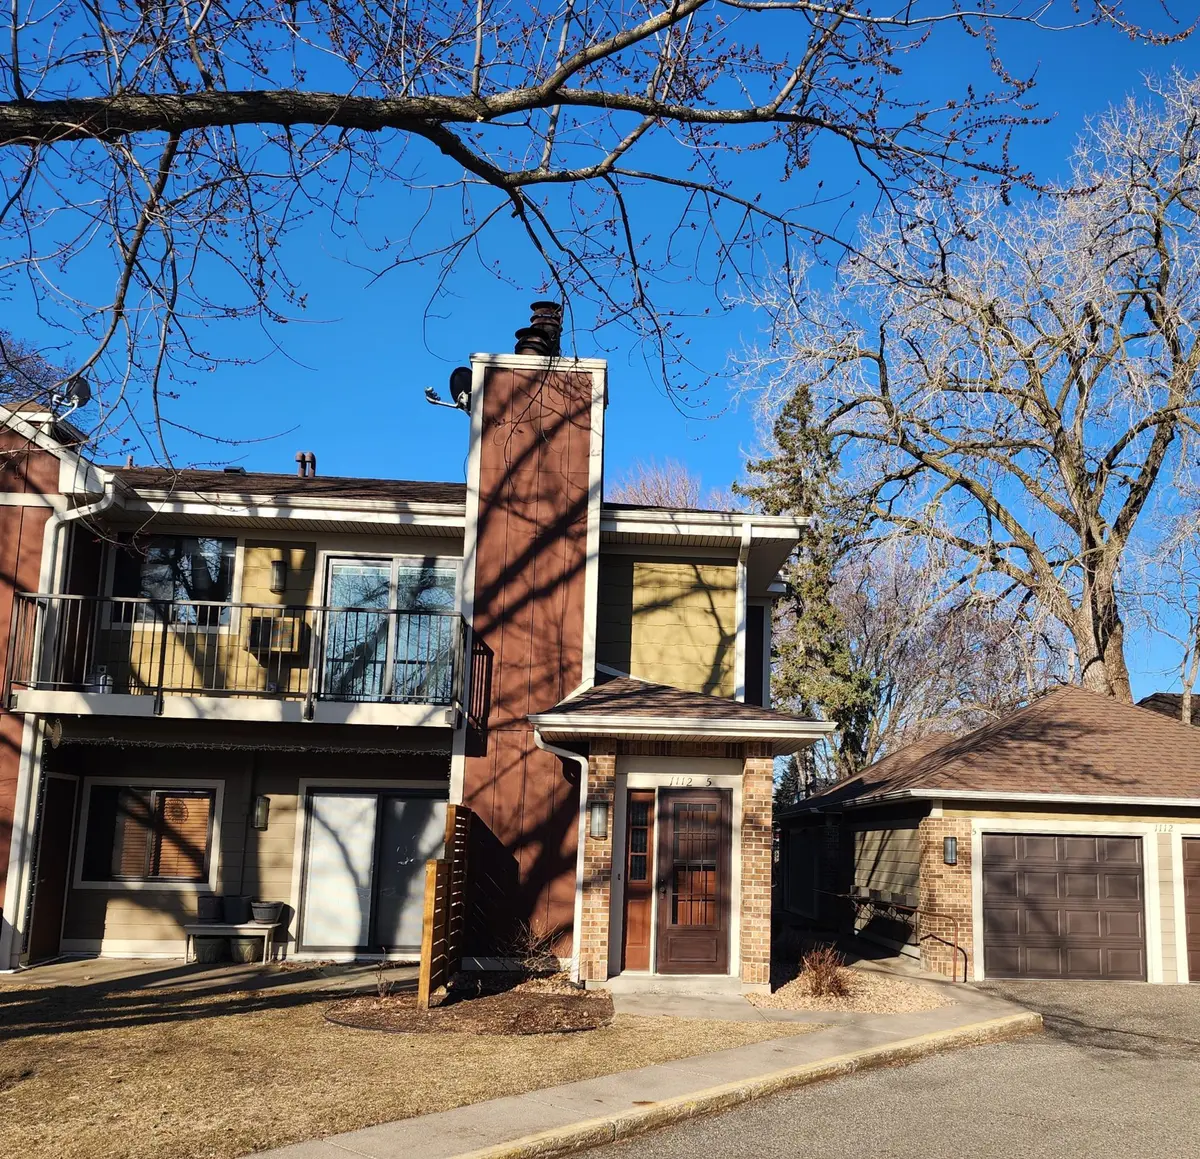
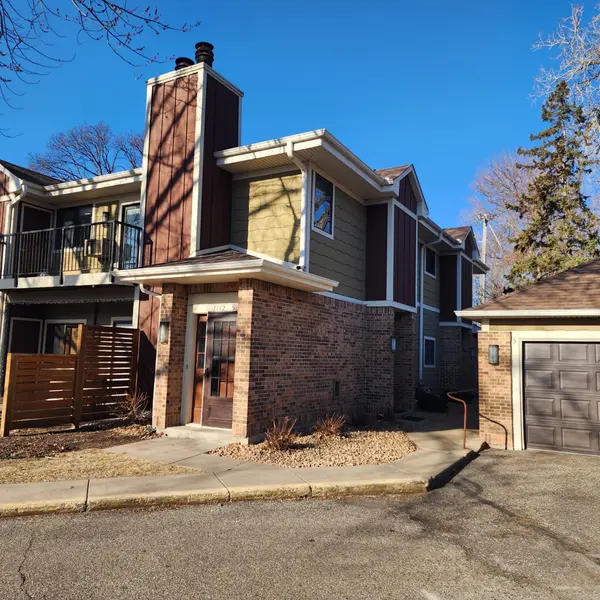
Welcome to this inviting and meticulously maintained 2-bedroom, 1-bath Manor home in Richfield! Featuring newer carpet, this bright and spacious residence offers an open kitchen with a stylish new backsplash, a cozy electric fireplace, and a generously sized living area. The grand master suite boasts a walk-in closet and a convenient walk-through bath. Enjoy the ease of in-unit laundry and relax on the east-facing deck, perfect for morning coffee or evening unwinding.
This home has been well cared for, with recent updates including a newer roof, siding, soffits, decking, and refreshed landscaping. Ideally situated near major freeways, it's within walking distance to trails, parks, and popular destinations like the Shops at 66th & Lyndale, Pizza Lucé, LA Fitness, Lakewinds, and more.
Don't miss this fantastic opportunity—schedule your showing today!
Location
State MN
County Hennepin
Zoning Residential-Single Family
Rooms
Basement None
Dining Room Eat In Kitchen, Separate/Formal Dining Room
Interior
Heating Baseboard, Fireplace(s)
Cooling Wall Unit(s)
Fireplaces Number 1
Fireplaces Type Electric
Fireplace Yes
Appliance Dishwasher, Disposal, Dryer, Range, Refrigerator, Washer
Laundry Main Level
Exterior
Parking Features Detached Garage, Unassigned
Garage Spaces 1.0
Roof Type Age 8 Years or Less
Building
Story One
Foundation 1062
Sewer City Sewer/Connected
Water City Water/Connected
Level or Stories One
New Construction false
Schools
School District Richfield
Others
HOA Fee Include Building Exterior,Hazard Insurance,Lawn Care,Maintenance Grounds,Professional Mgmt,Sanitation,Sewer,Shared Amenities,Snow Removal,Water
Read Less
Want to know what your home might be worth? Contact us for a FREE valuation!

Our team is ready to help you sell your home for the highest possible price ASAP
NEARBY SCHOOLS & BUSINESSES