




$518,343
$537,843
3.6%For more information regarding the value of a property, please contact us for a free consultation.
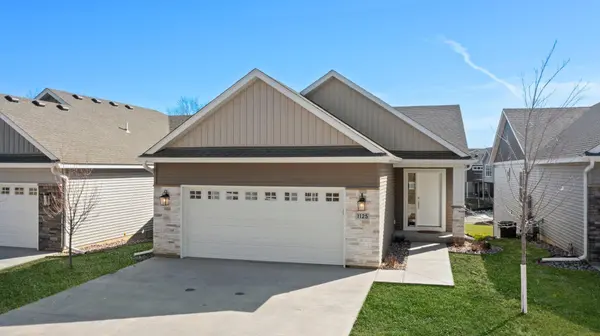
1101 Hewitt BLVD Red Wing, MN 55066
3 Beds
3 Baths
2,385 SqFt
Key Details
Sold Price $518,343
Property Type Townhouse
Sub Type (TH) Detached
Listing Status Sold
Purchase Type For Sale
Square Footage 2,385 sqft
Price per Sqft $217
Subdivision Ridgeview Hlnds 2Nd Add
MLS Listing ID 6680770
Sold Date 07/17/25
Bedrooms 3
Full Baths 2
Three Quarter Bath 1
HOA Fees $135/mo
Year Built 2024
Annual Tax Amount $630
Tax Year 2025
Contingent None
Lot Size 4,051 Sqft
Lot Dimensions 40x50
Property Sub-Type (TH) Detached
Property Description
MUST SEE HOME! Open concept living including 3 bedrooms/3 bathrooms, sunroom, maintenance free deck, huge patio, vaulted ceilings,
birch cabinetry with soft close doors and drawers, quartz countertops, stainless steel appliance package, built in pantry, center island
workspace and two Ledgestone fireplaces. The owner's suite features a large walk-in closet with organizers, spacious ensuite bath with 5‘
shower and glass door. You will enjoy lots of windows to see the private wooded view overlooking a valley area with lots of wildlife!
Oversized 22x26 insulated and finished garage, immediate possession! Start enjoying a LOW MAINTENANCE lifestyle in the beautiful city of Red Wing. We are open by
appointment. See supplements and photos for additional information. We accept contingent purchase agreements for the sale of your home!
Location
State MN
County Goodhue
Community Ridgeview Highlands Second Addition
Zoning Residential-Single Family
Rooms
Basement Daylight/Lookout Windows, Drain Tiled, Finished, Full, Walkout
Dining Room Kitchen/Dining Room, Living/Dining Room
Interior
Heating Forced Air, Fireplace(s)
Cooling Central Air
Fireplaces Number 2
Fireplaces Type Family Room, Gas, Living Room, Stone
Fireplace Yes
Appliance Air-To-Air Exchanger, Dishwasher, Disposal, Dryer, Electric Water Heater, Exhaust Fan, Microwave, Range, Refrigerator, Stainless Steel Appliances, Washer
Laundry Electric Dryer Hookup, Laundry Room, Main Level, Sink, Washer Hookup
Exterior
Parking Features Attached Garage, Concrete, Finished Garage, Garage Door Opener, Insulated Garage
Garage Spaces 2.0
Roof Type Asphalt,Pitched
Building
Lot Description Sod Included in Price
Story One
Foundation 1513
Sewer City Sewer/Connected
Water City Water/Connected
Level or Stories One
New Construction true
Schools
School District Red Wing
Others
HOA Fee Include Lawn Care,Other,Professional Mgmt,Snow Removal
Read Less
Want to know what your home might be worth? Contact us for a FREE valuation!

Our team is ready to help you sell your home for the highest possible price ASAP
NEARBY SCHOOLS & BUSINESSES